
Projects
Selected Work
A cross-section of residential, commercial, and municipal work across Teton, Lincoln, and Sublette counties. Open any project for the full story.
View Gallery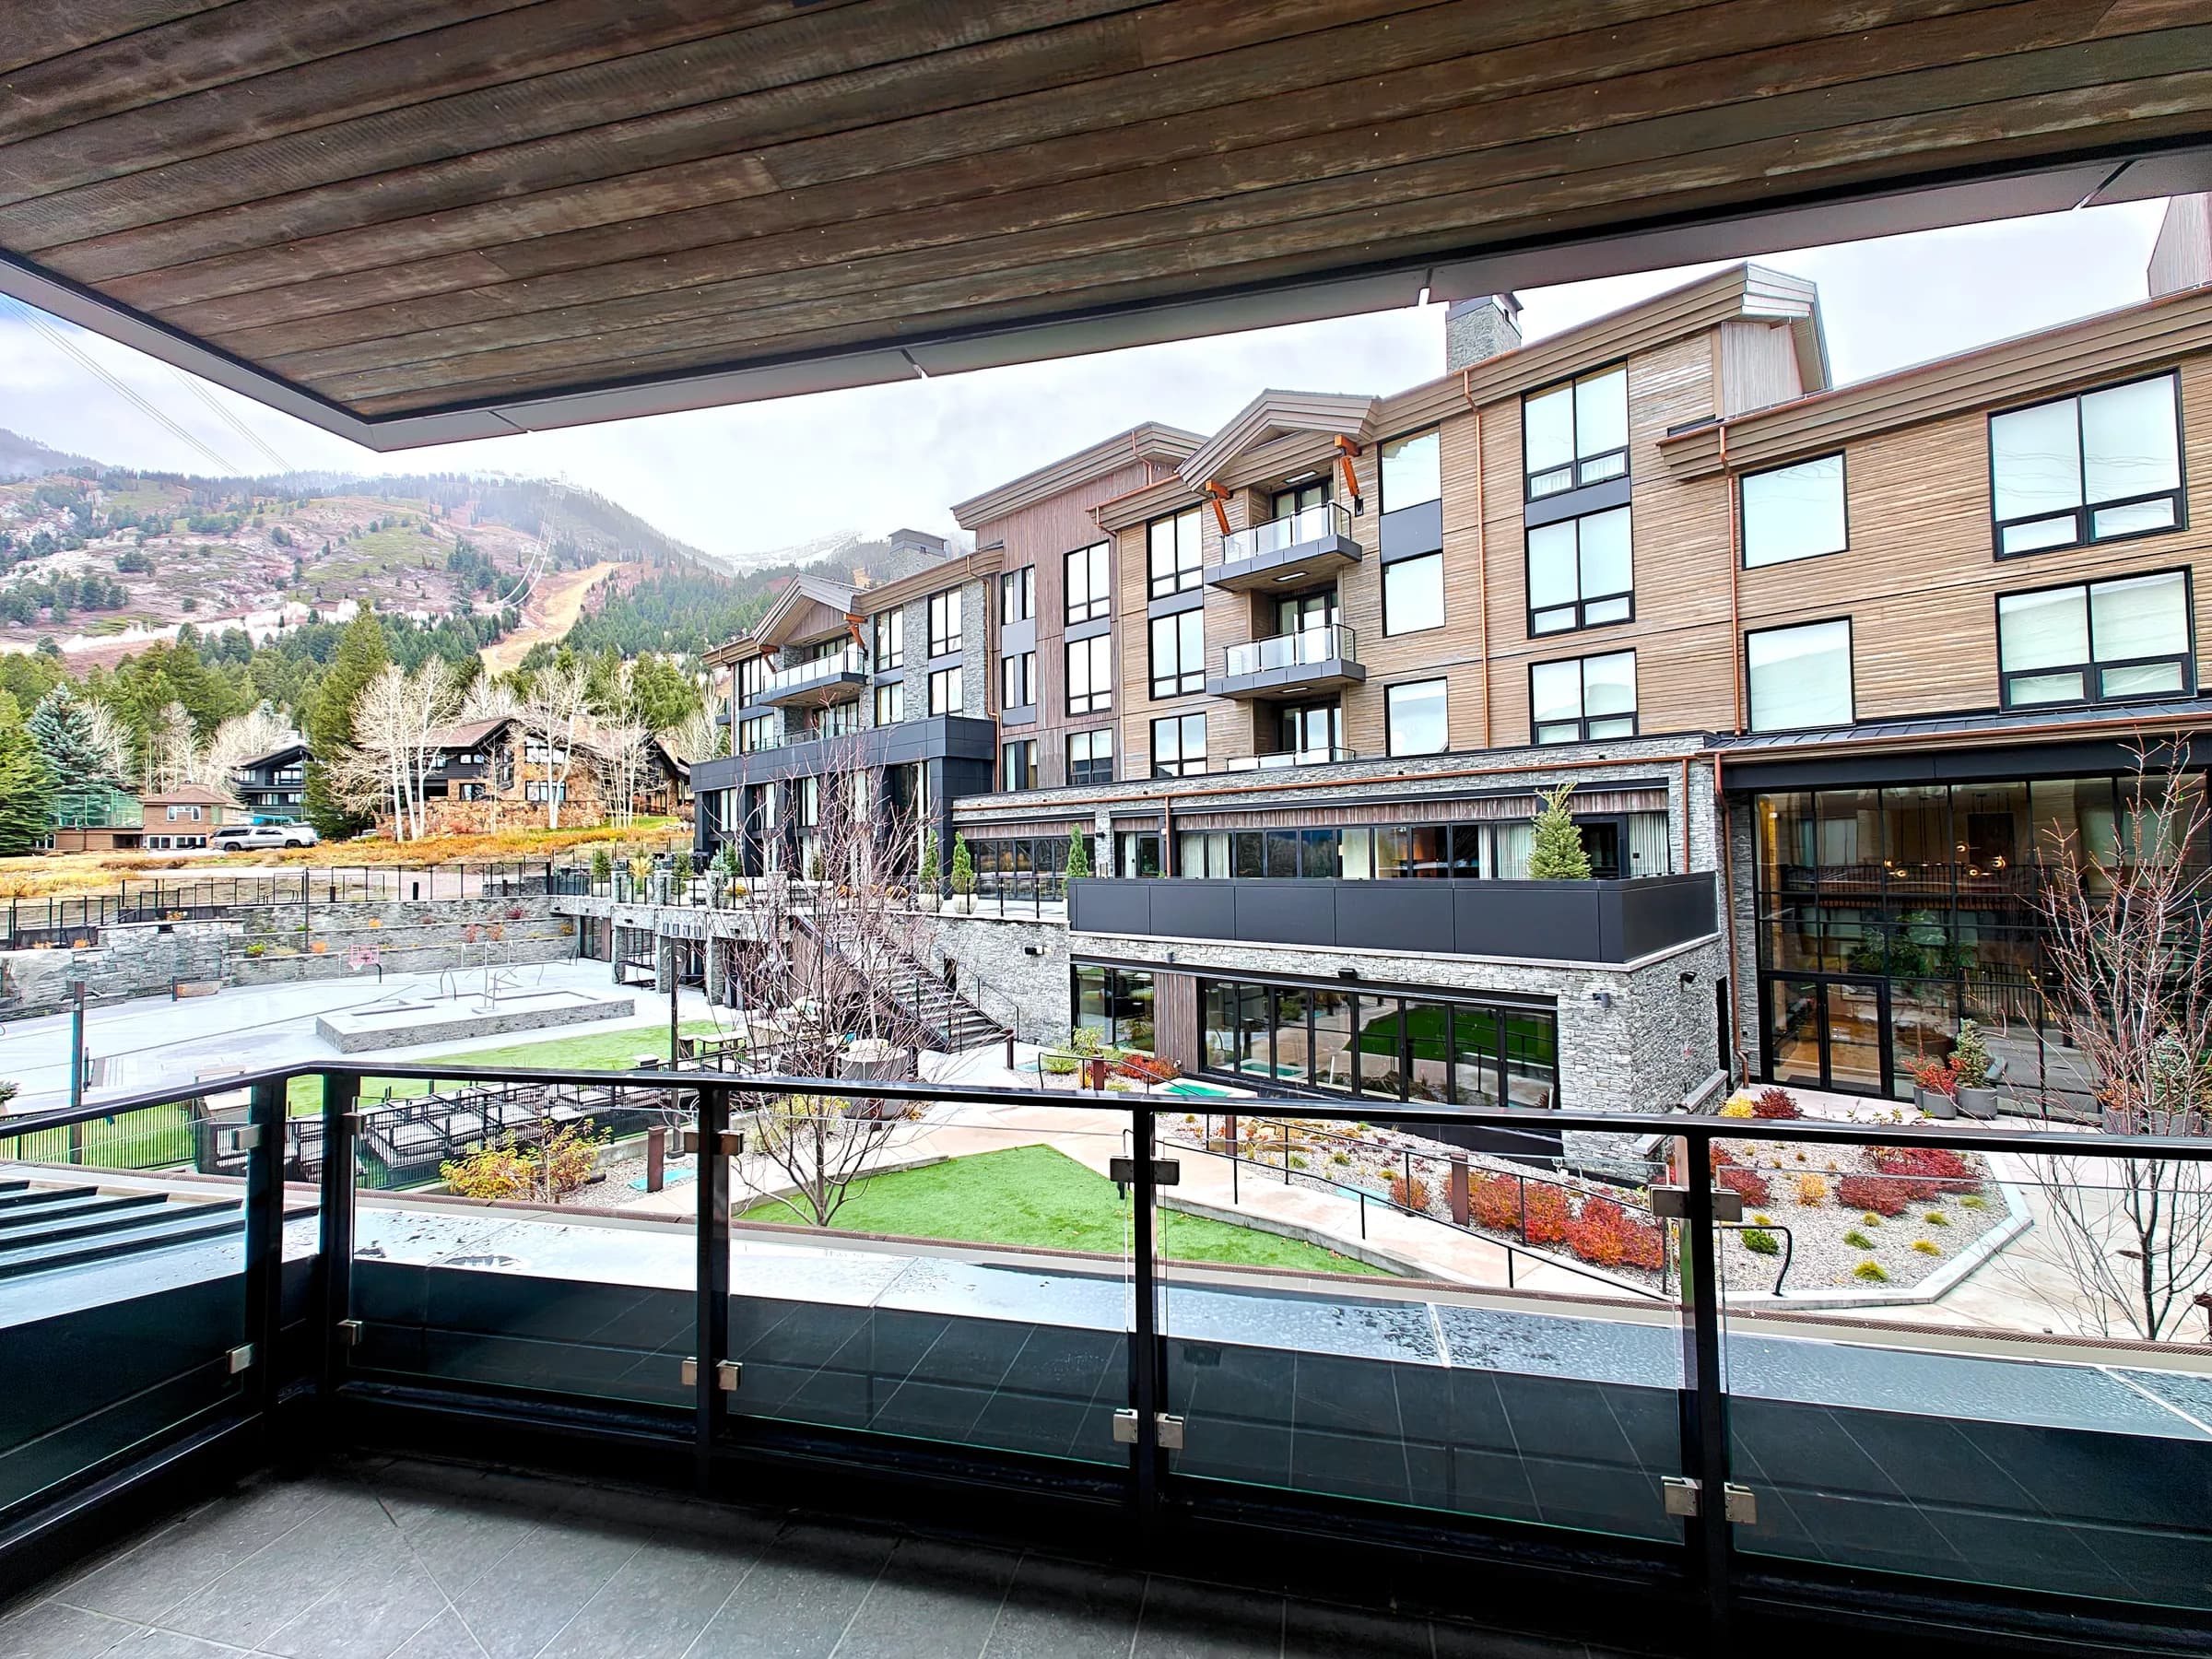
Luxury Residential Club · Teton Village, WY
Hoback Club
Subcontractor to the development company on a $400 million, 250,000-square-foot ski-in, ski-out private residence club in Teton Village, and our capstone project to date.
View Project →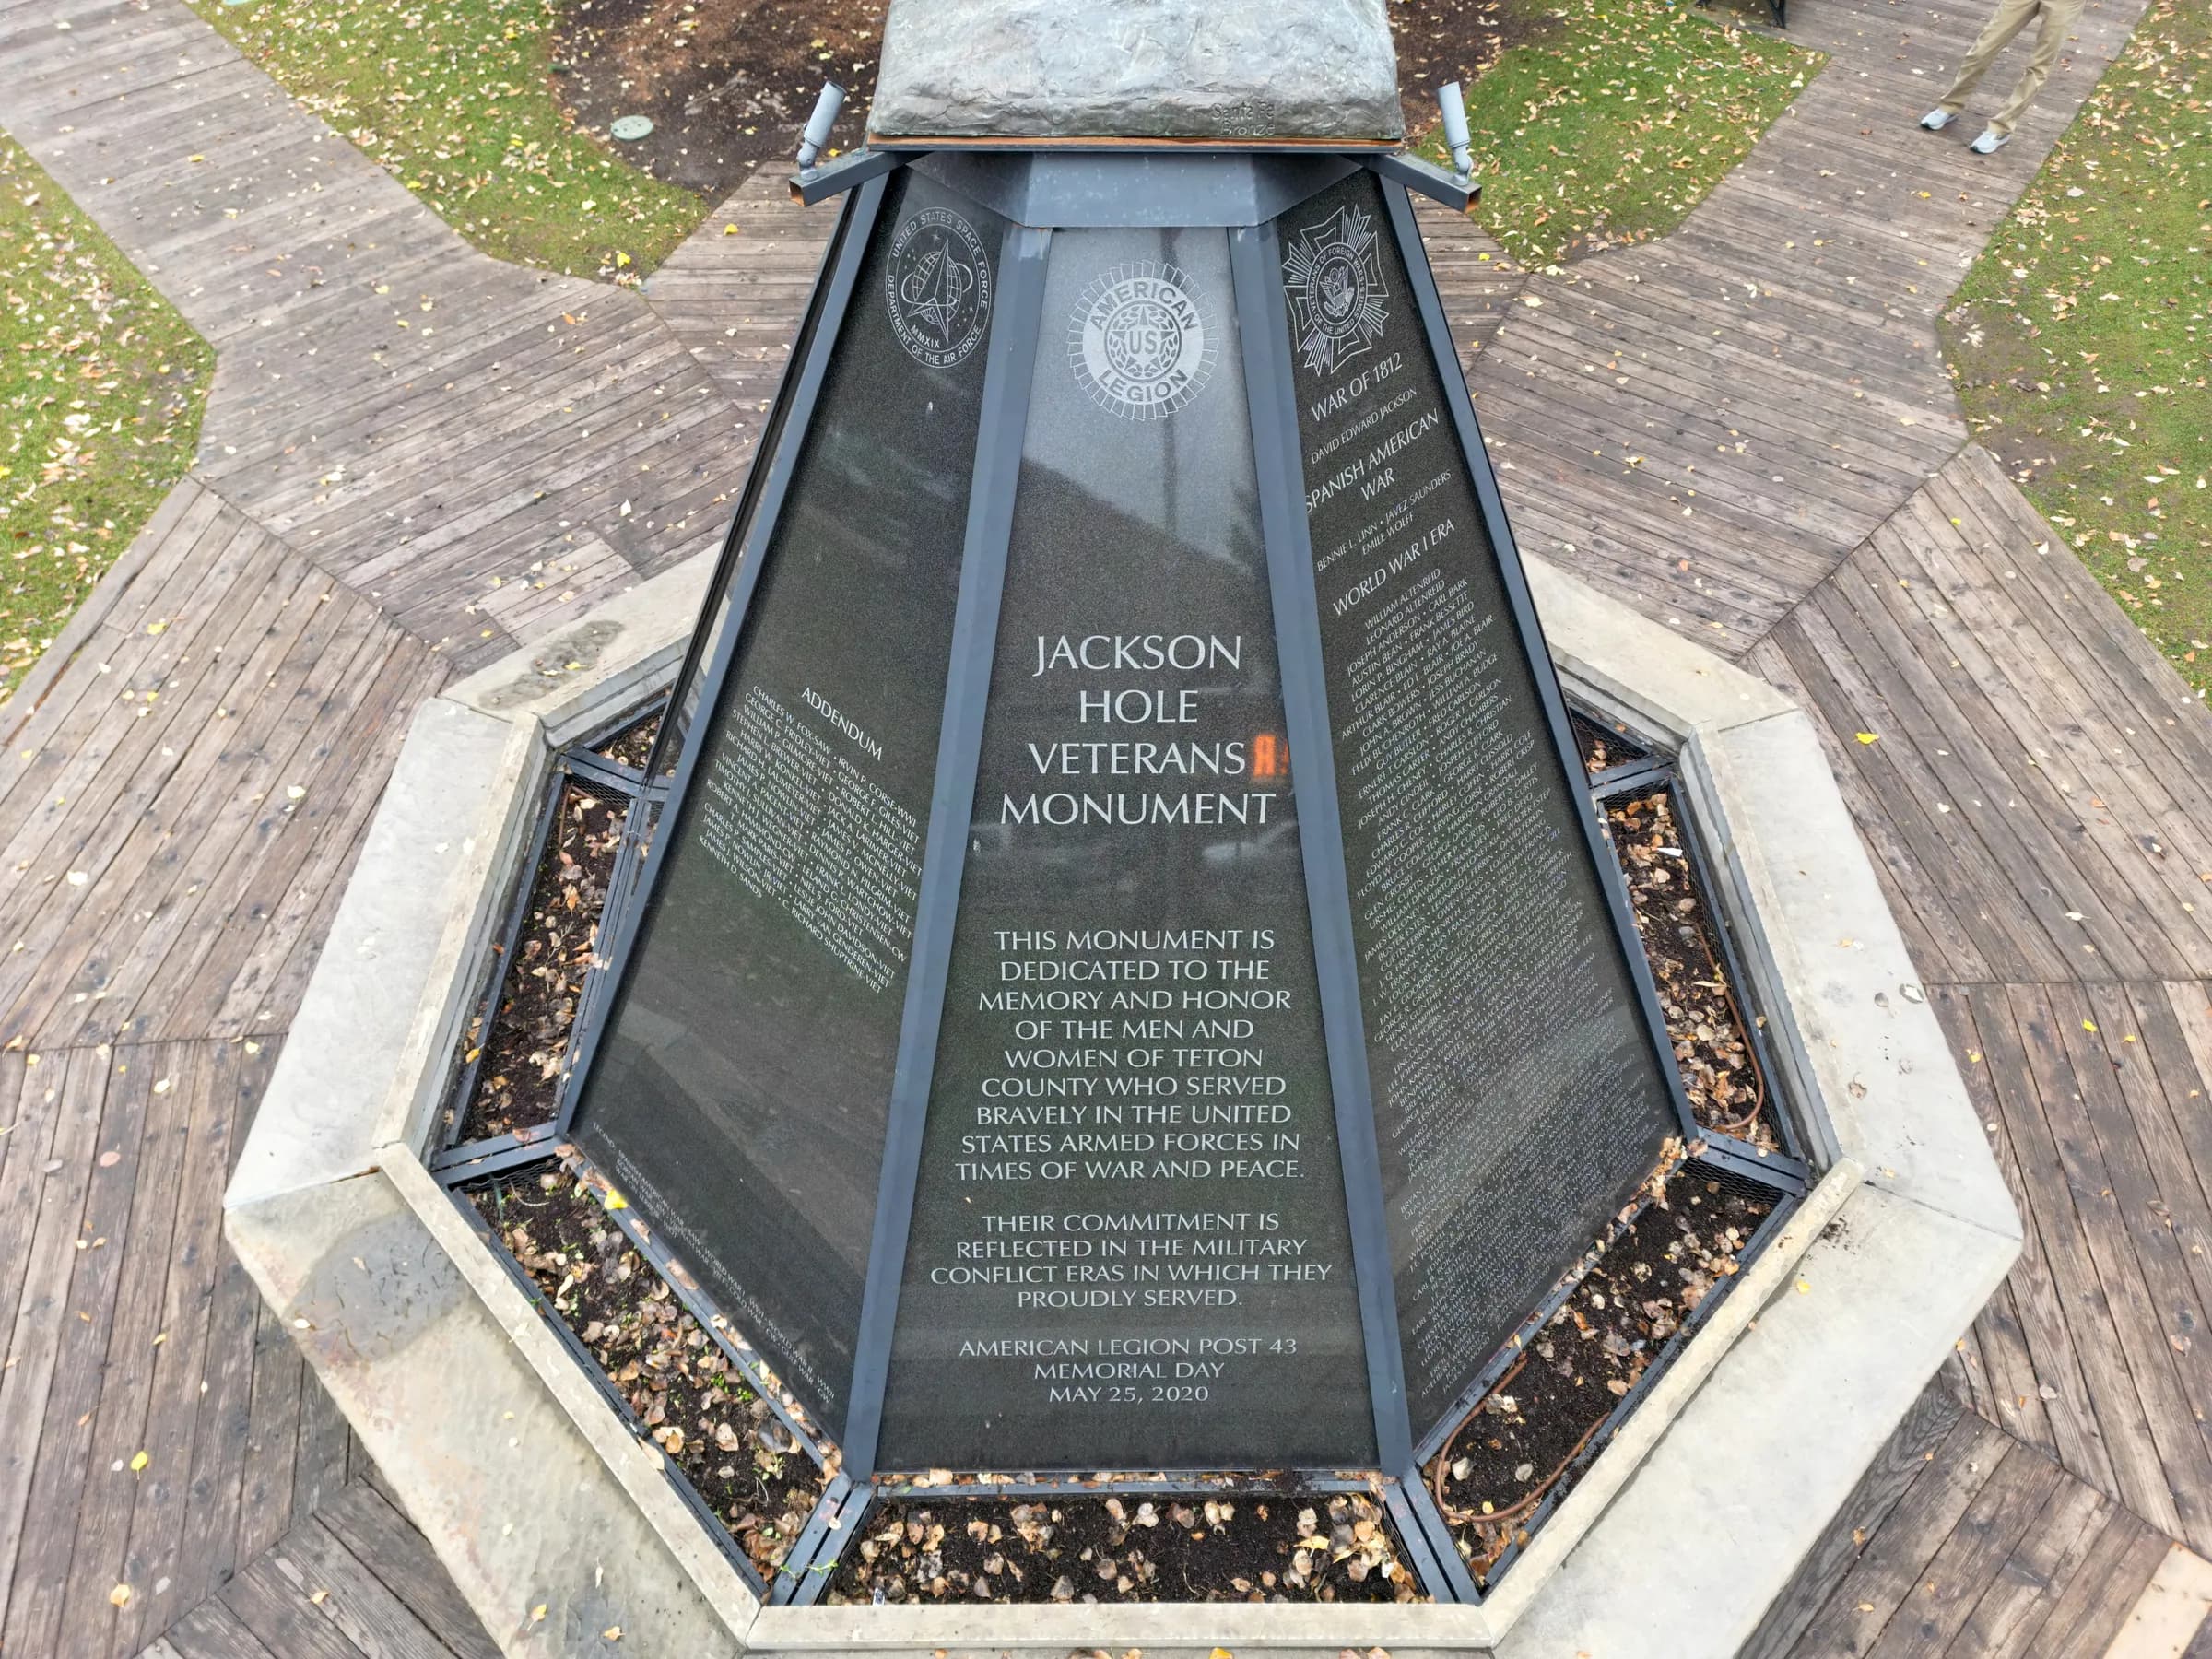
Public Monument · Town Square, Jackson, Wyoming
Vet's Monument
The Town Square Veterans Monument in the heart of Jackson, rebuilt in black granite for American Legion Post 43 to honor all Teton County veterans, past and future.
View Project →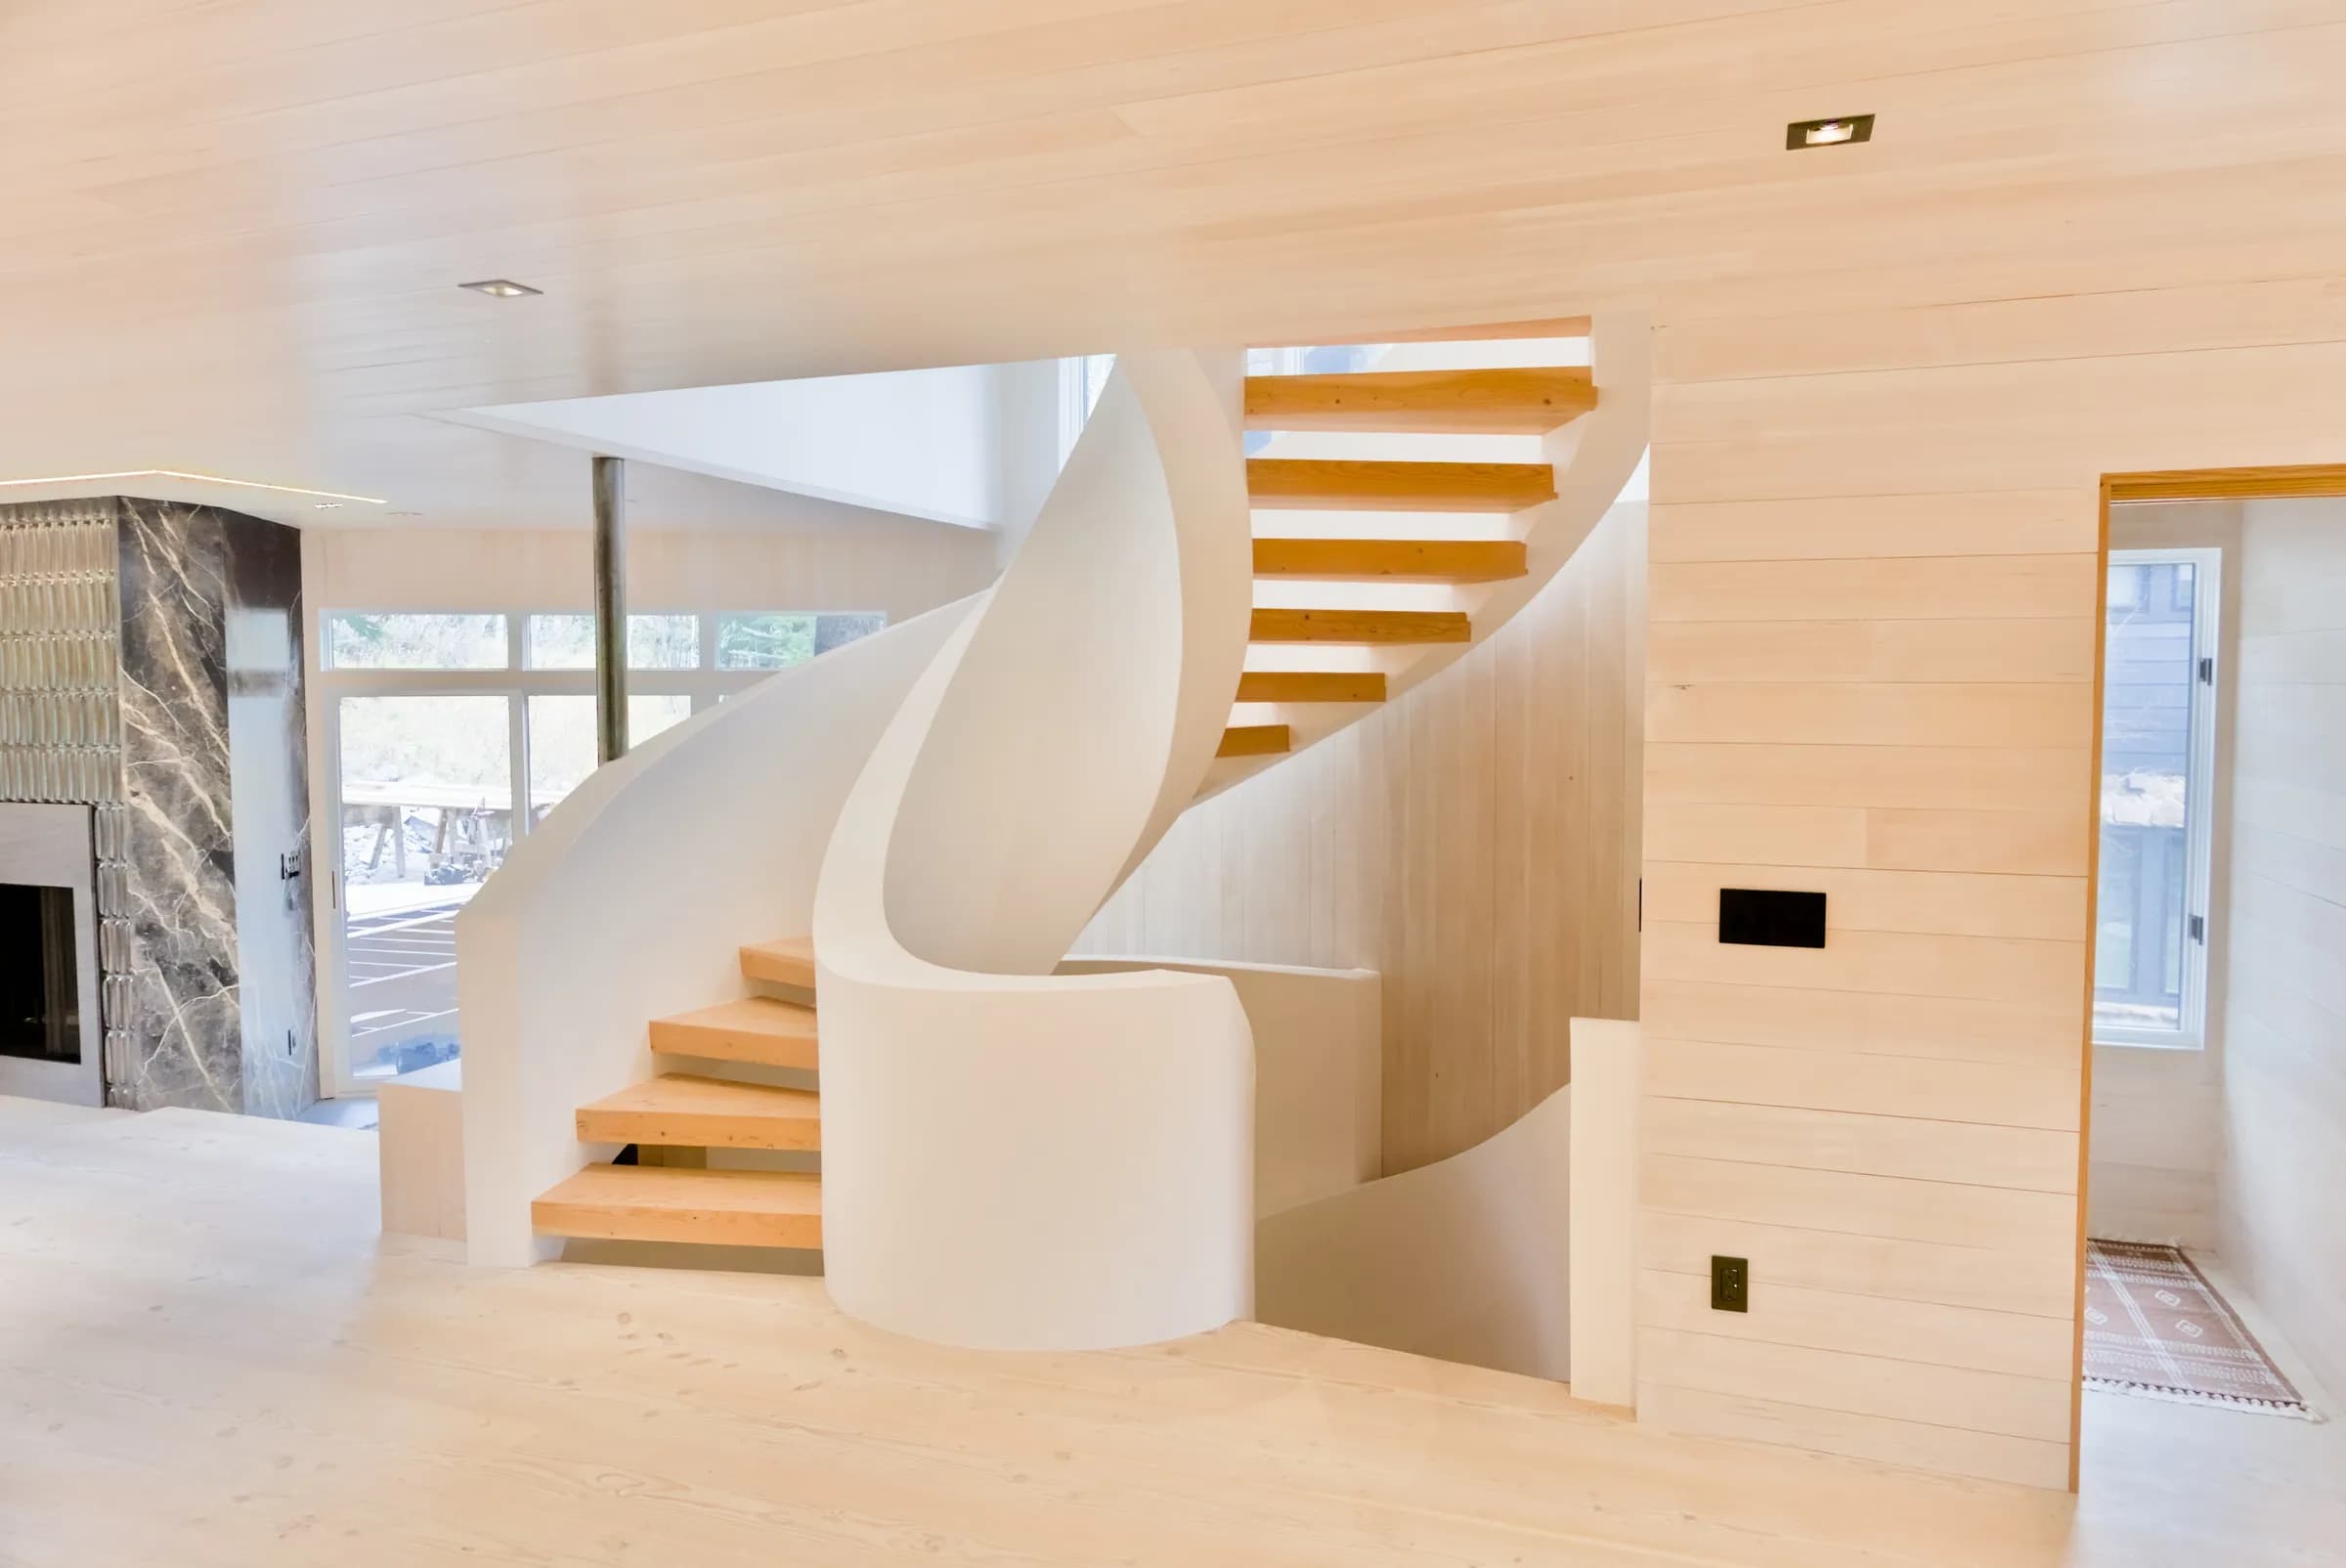
Residential Condo Remodel · Feet from a Jackson ski run
Tram Tower
A condo redesign feet from the ski runs, anchored by a three-story curved plaster spiral staircase with solid wood steps and a slatted master-bath window that overlooks it.
View Project →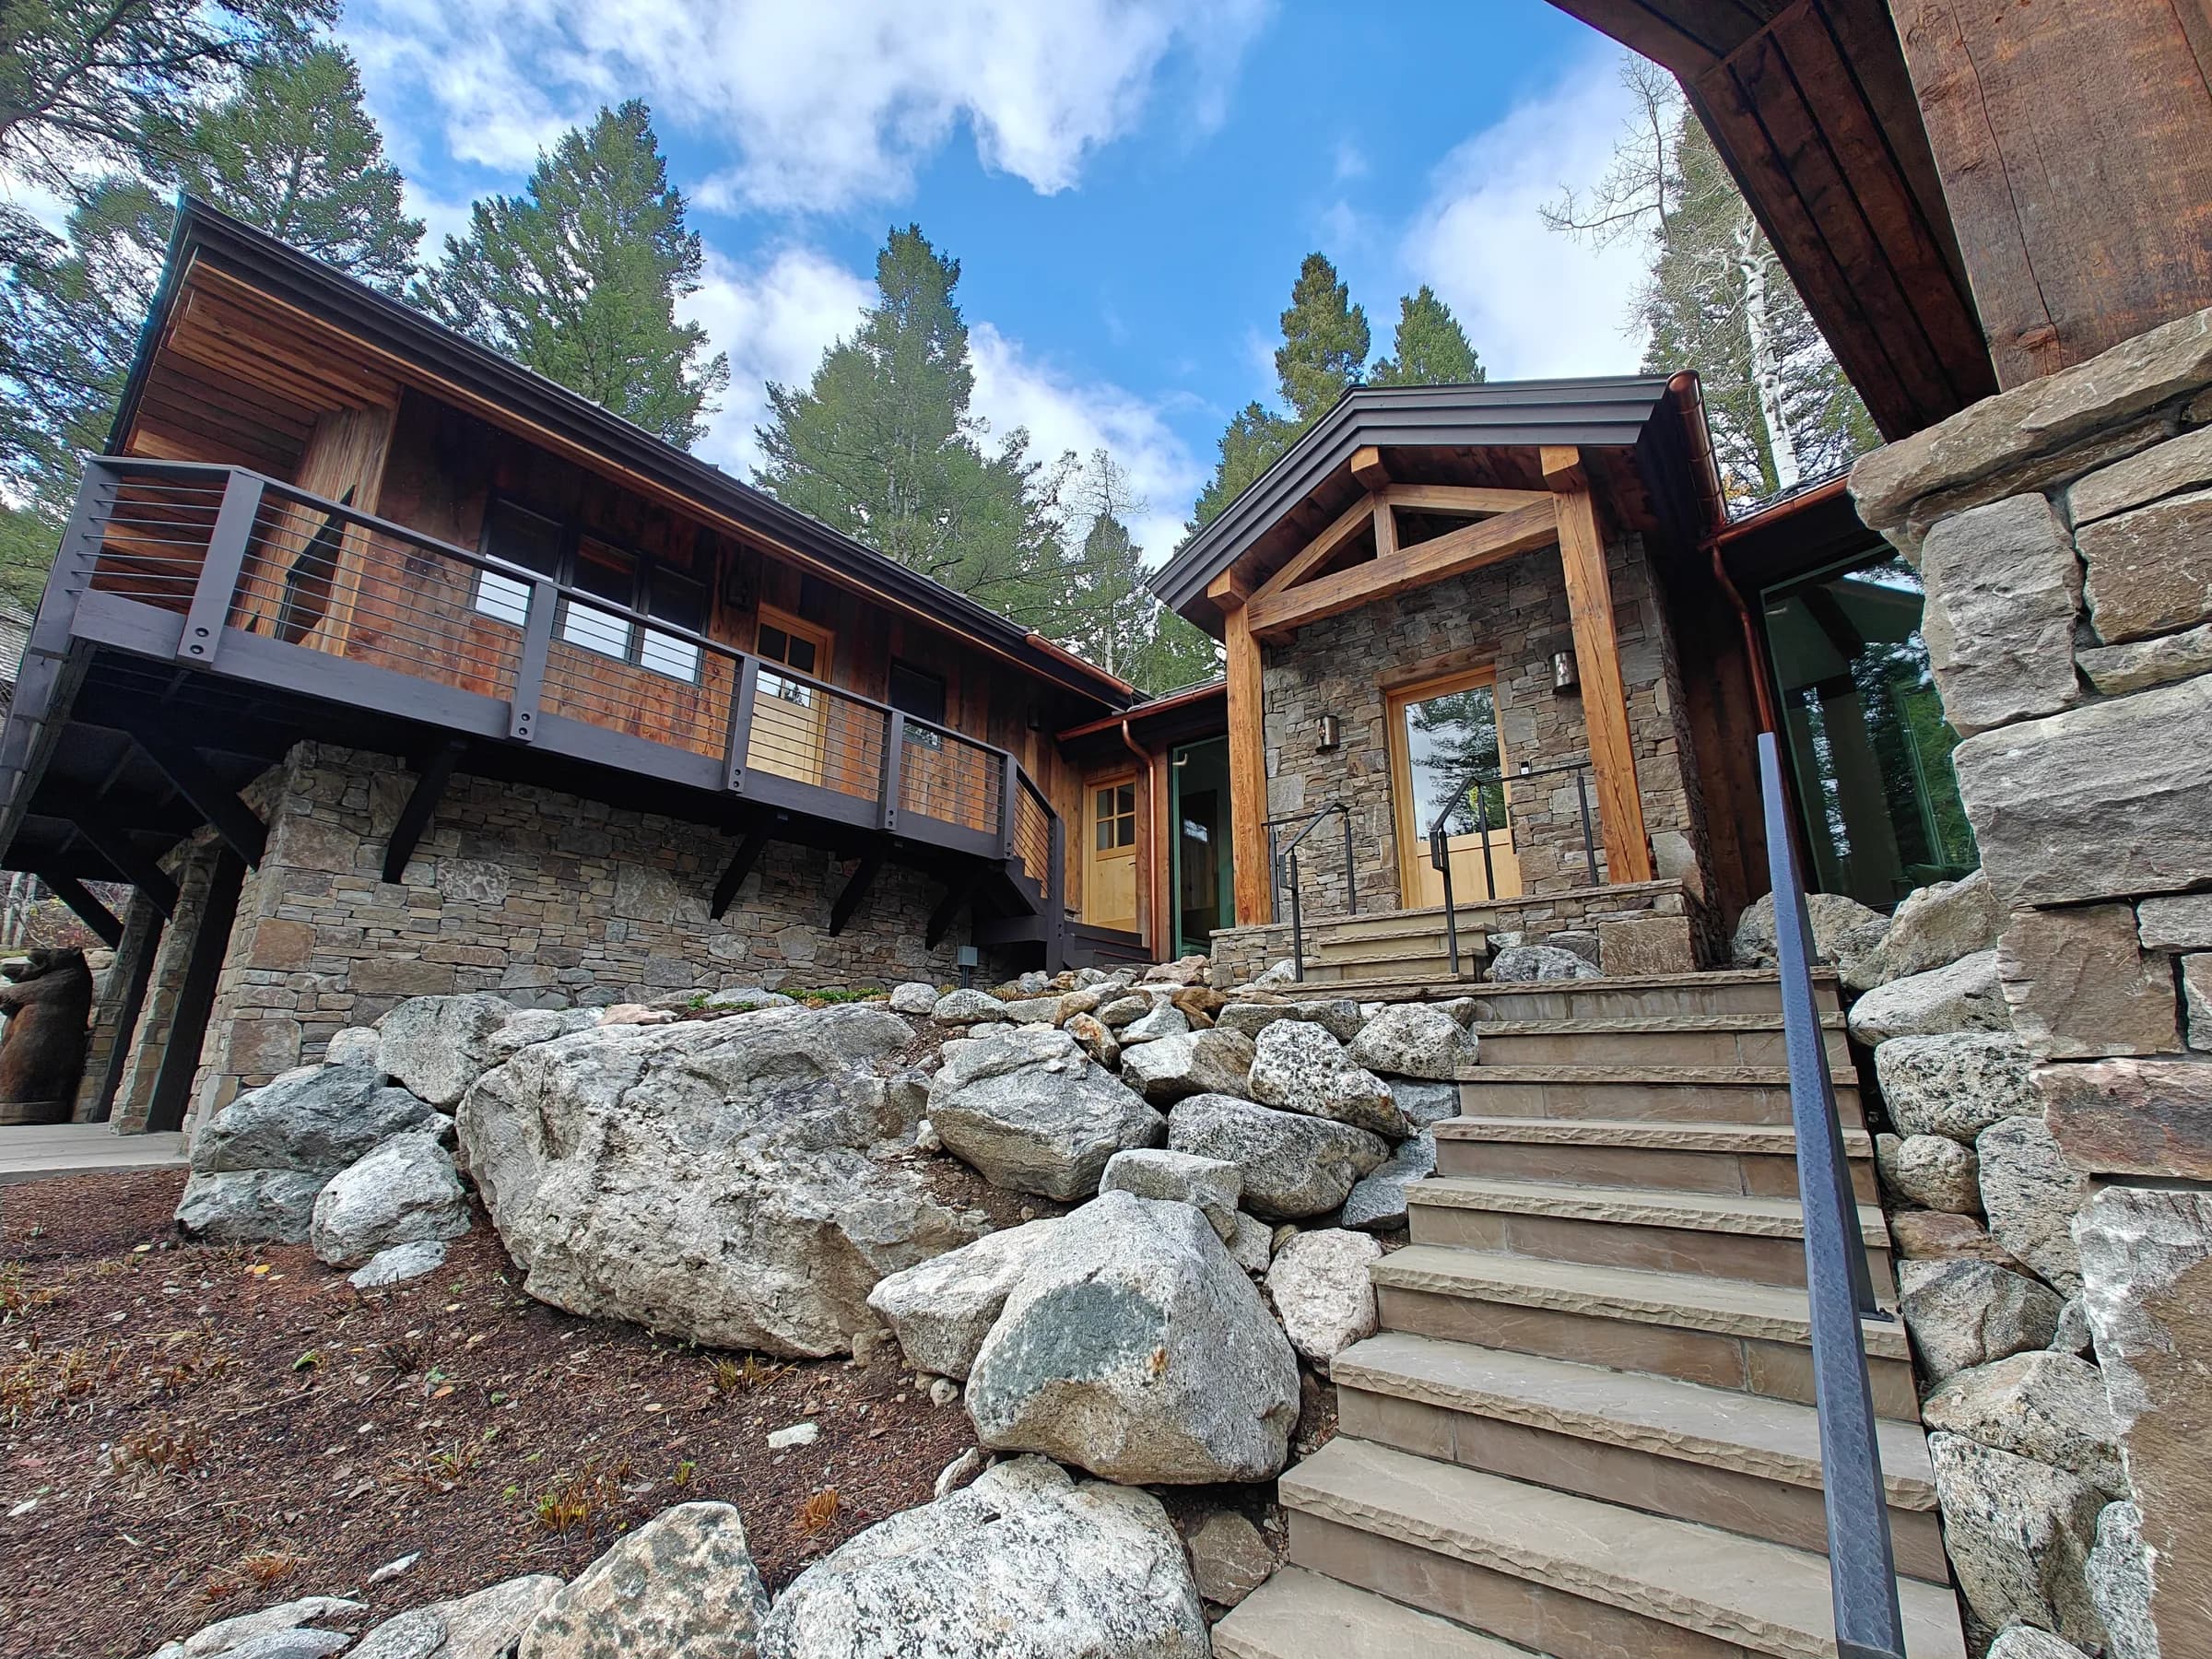
Residential Remodel · Jackson Hole area, Wyoming
Jones Place
A connector joining a main house and guest house, holding a world-class sauna, gym, and golf simulator, with a 2,000-pound Brazilian crystal as the centerpiece inside the front door.
View Project →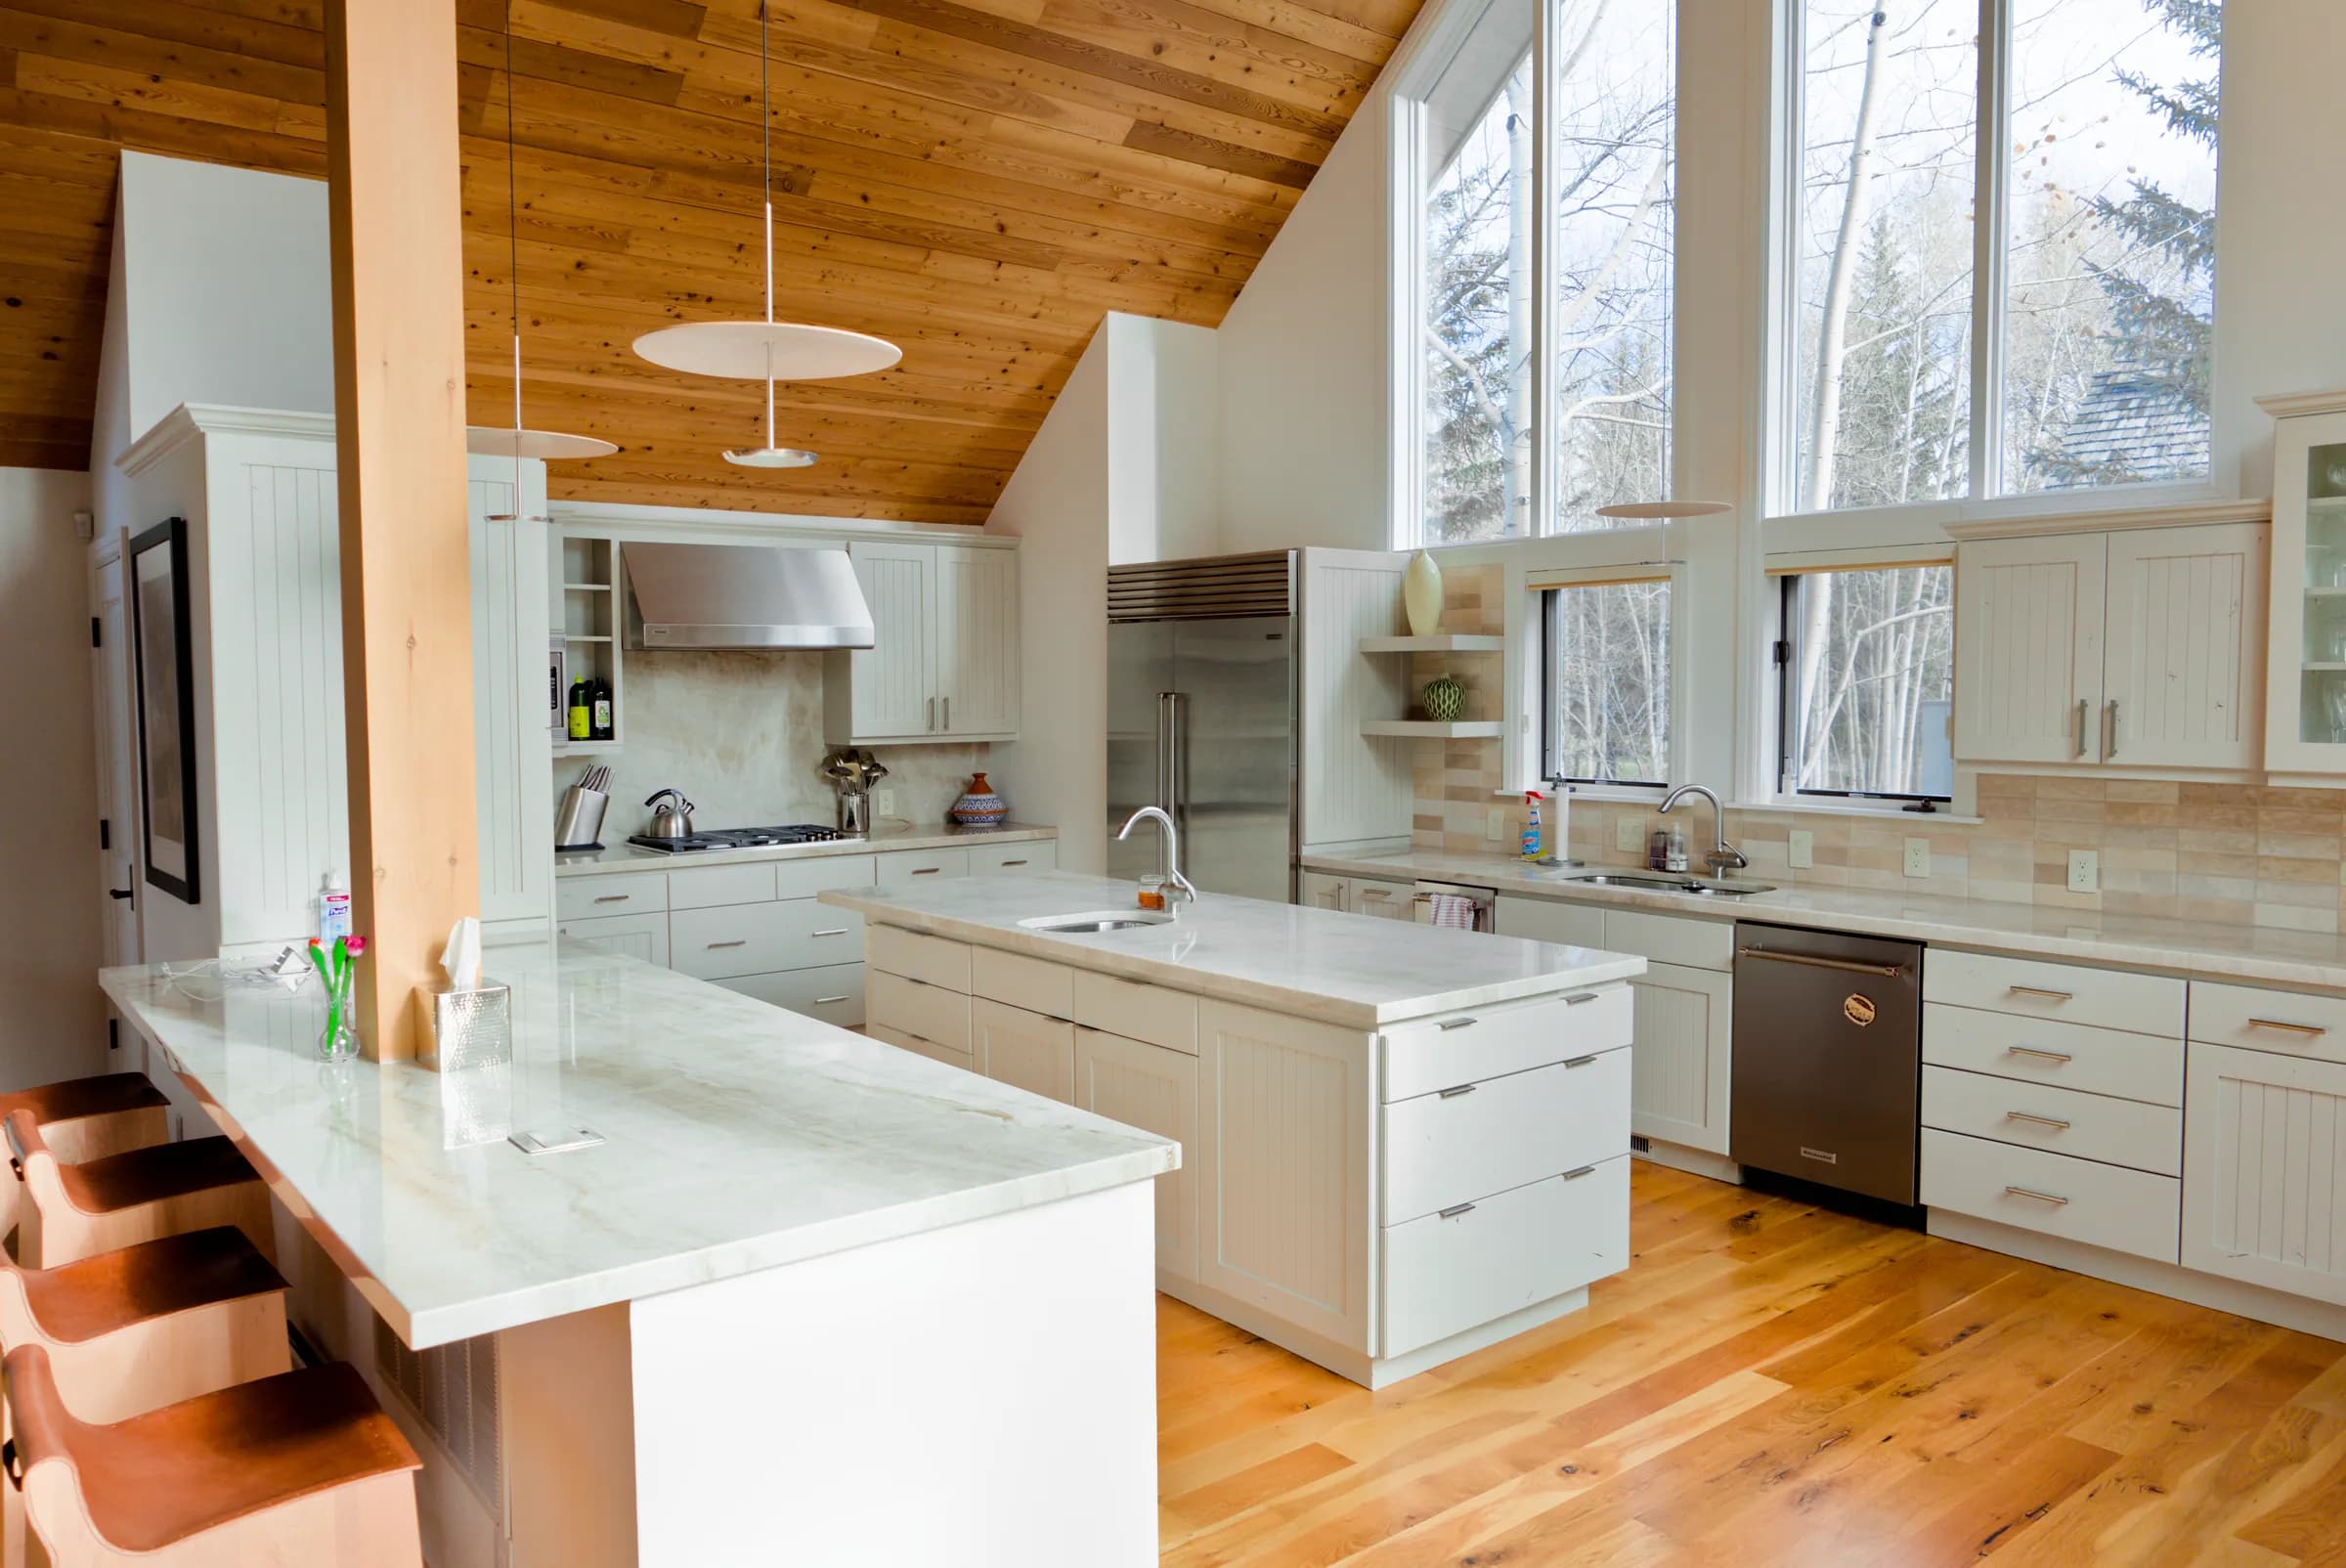
Residential Remodel · Teton Pines, Jackson Hole
Mazzatta
An older Teton Pines home with good bones, opened into a bright kitchen and living space, with a crystal-lit master bath, a wood sauna, a gym, and a hot tub deck.
View Project →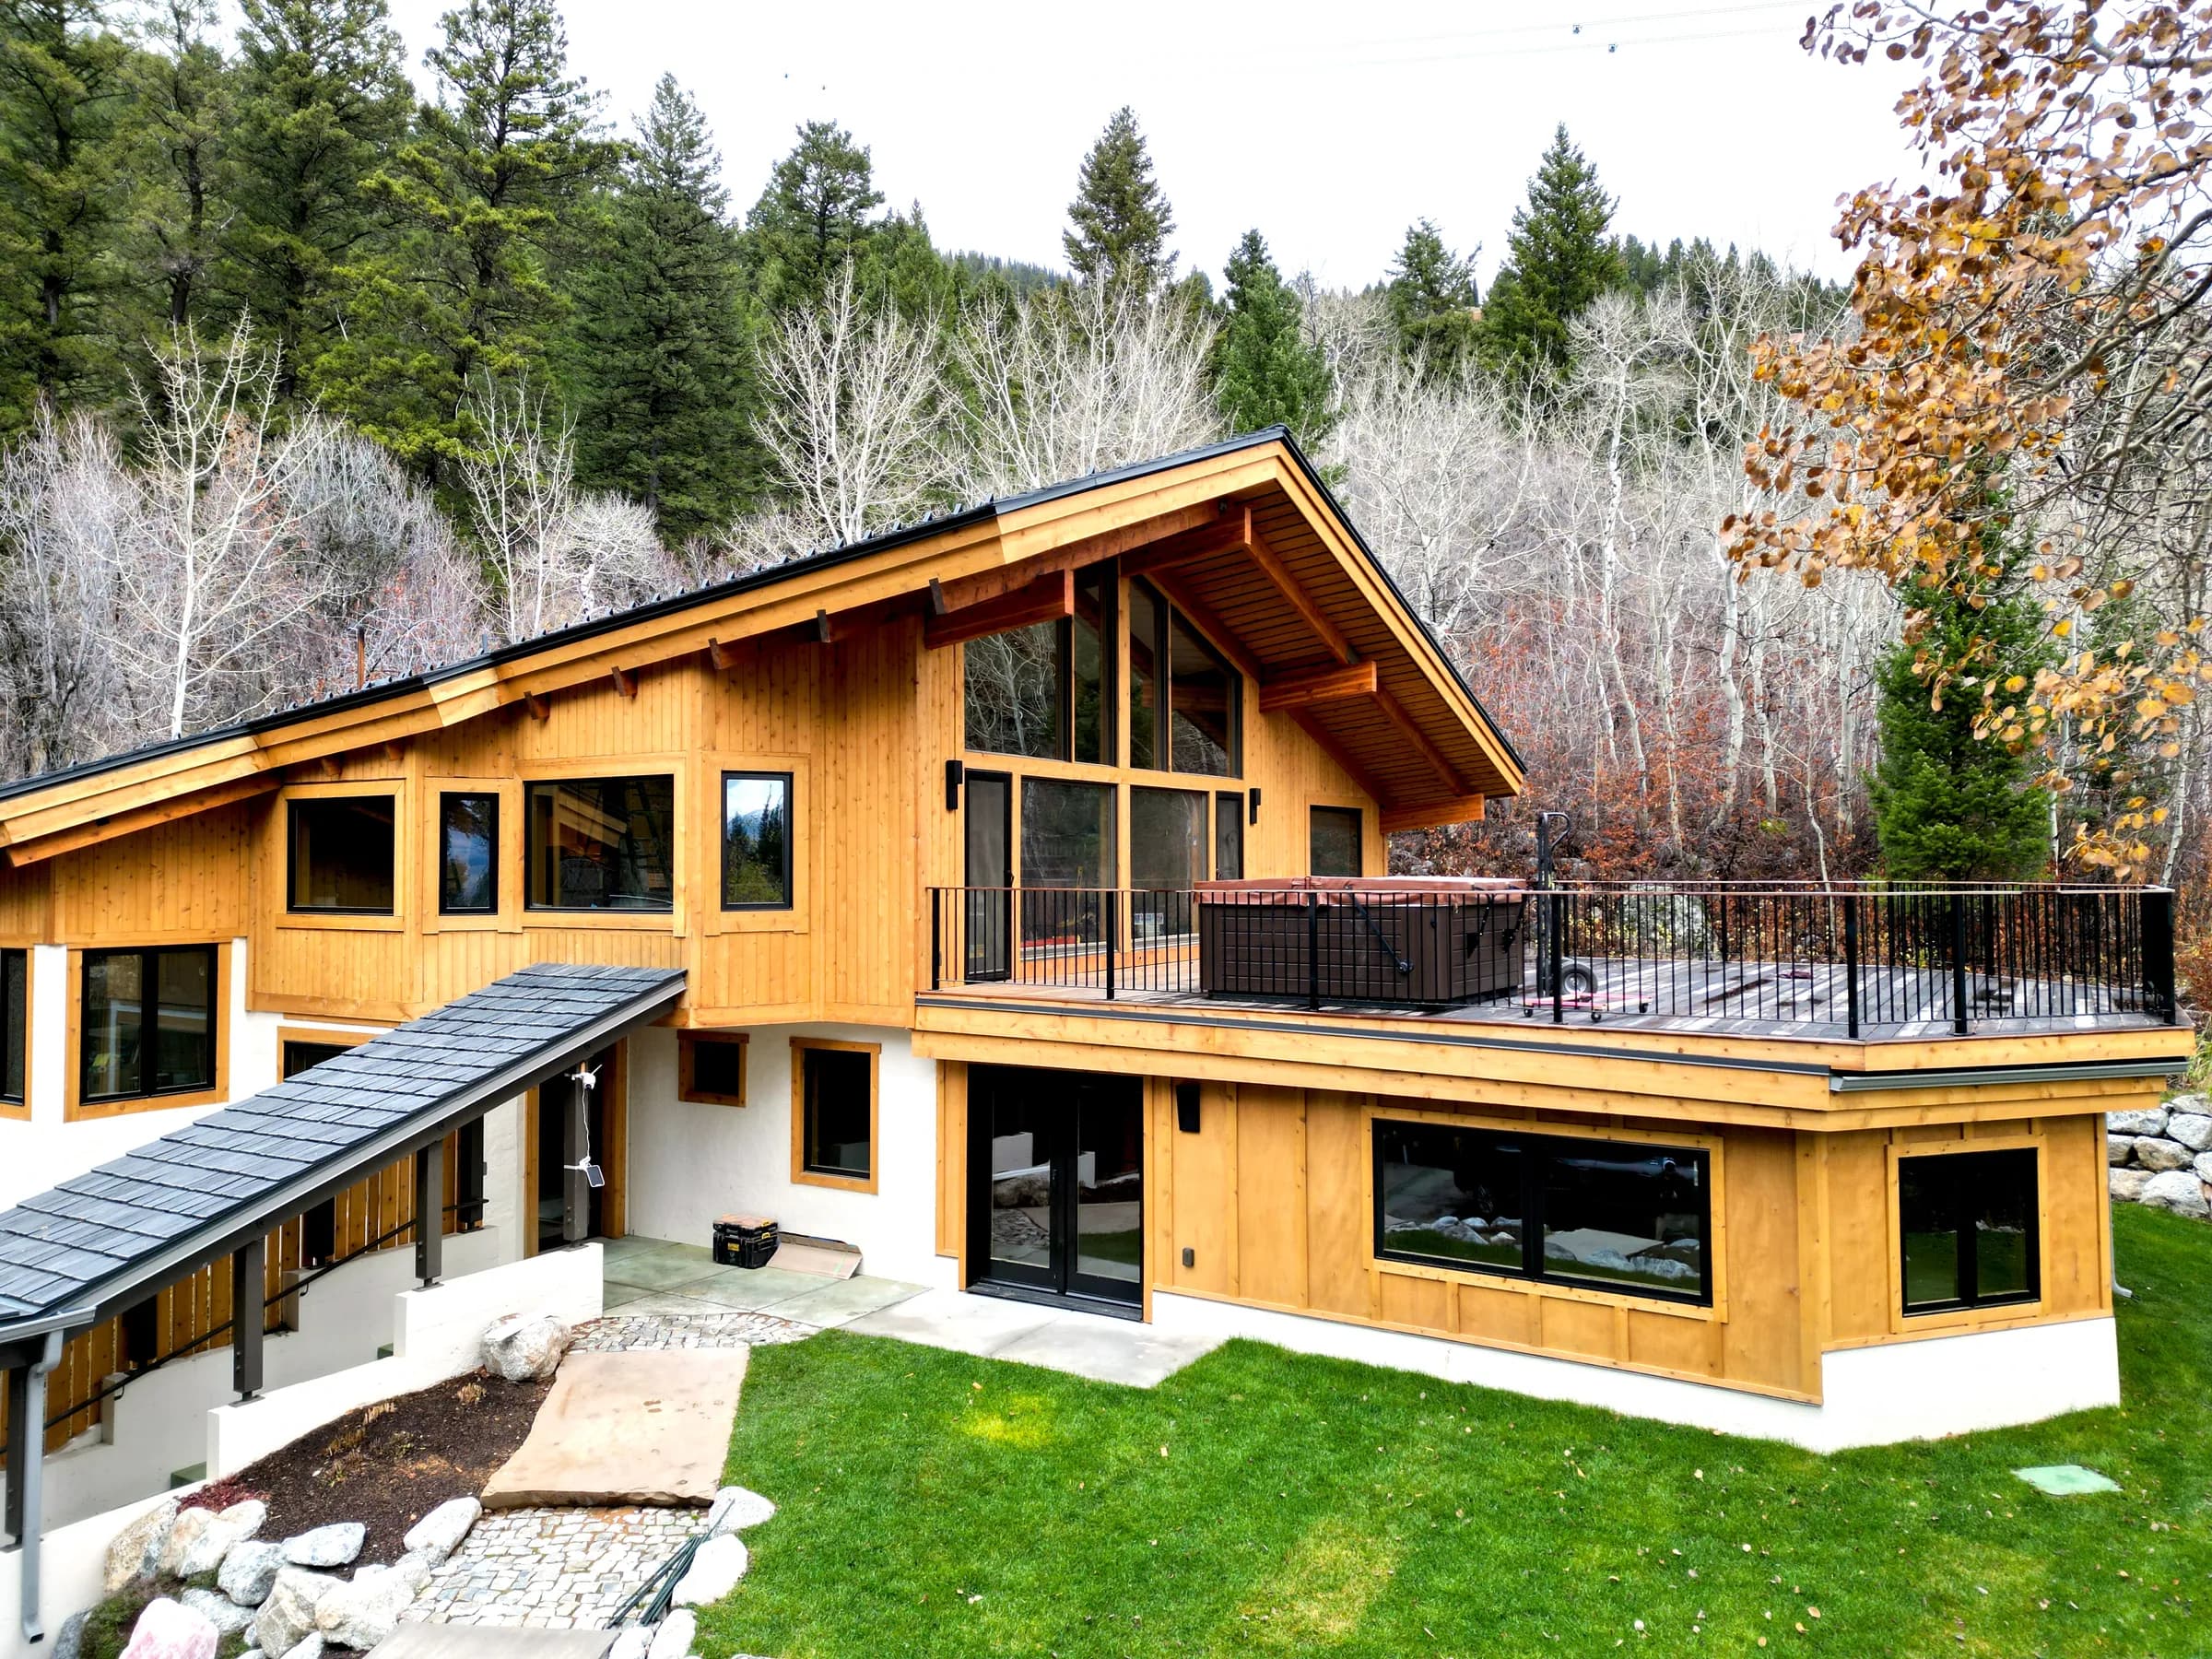
Residential Remodel · Hillside beside the Jackson ski hills
Esther
A hillside home beside the Jackson ski hills, remodeled over two years and still being custom-finished, with a ski-in, ski-out boot room, plaster showers, and a kitchen facing Teton Village.
View Project →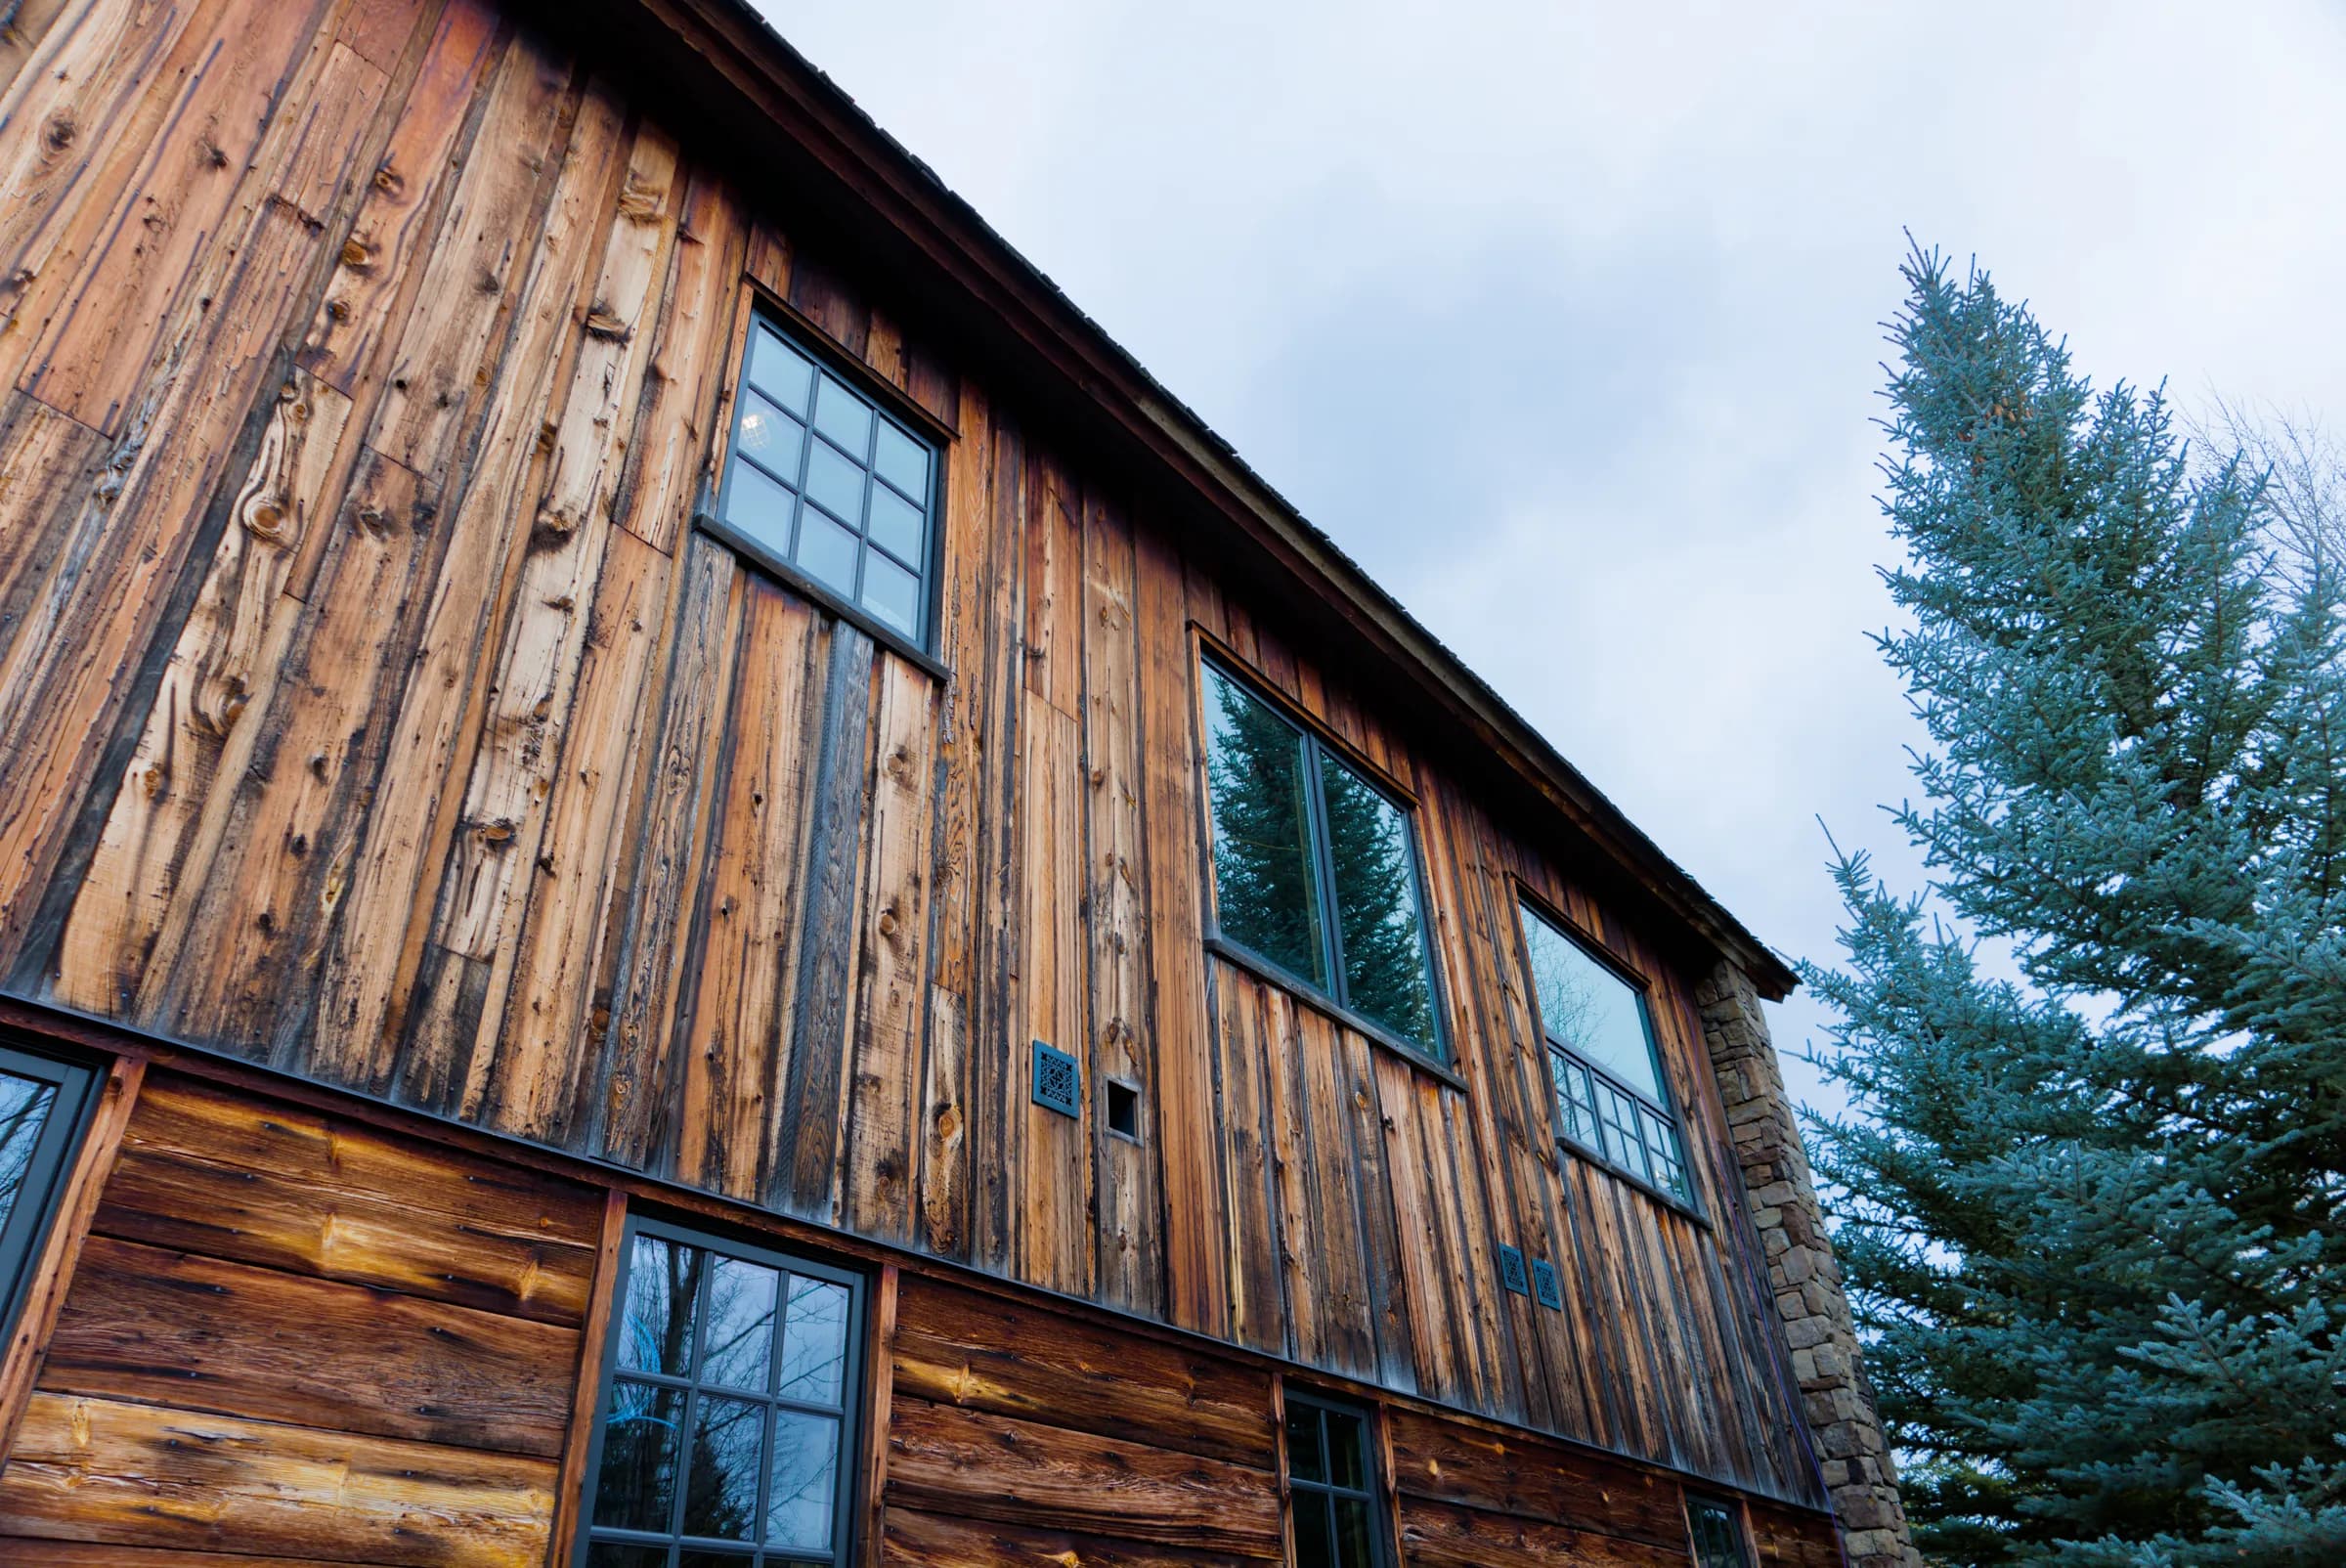
Residential Full-Gut Remodel · Jackson Hole area, Wyoming
Shooting Star
A full-gut ski home retrofit with cutting-edge air and water filtration, hidden-motor windows, and a spiral-lift hot tub that rises out of the deck and disappears. Work is ongoing.
View Project →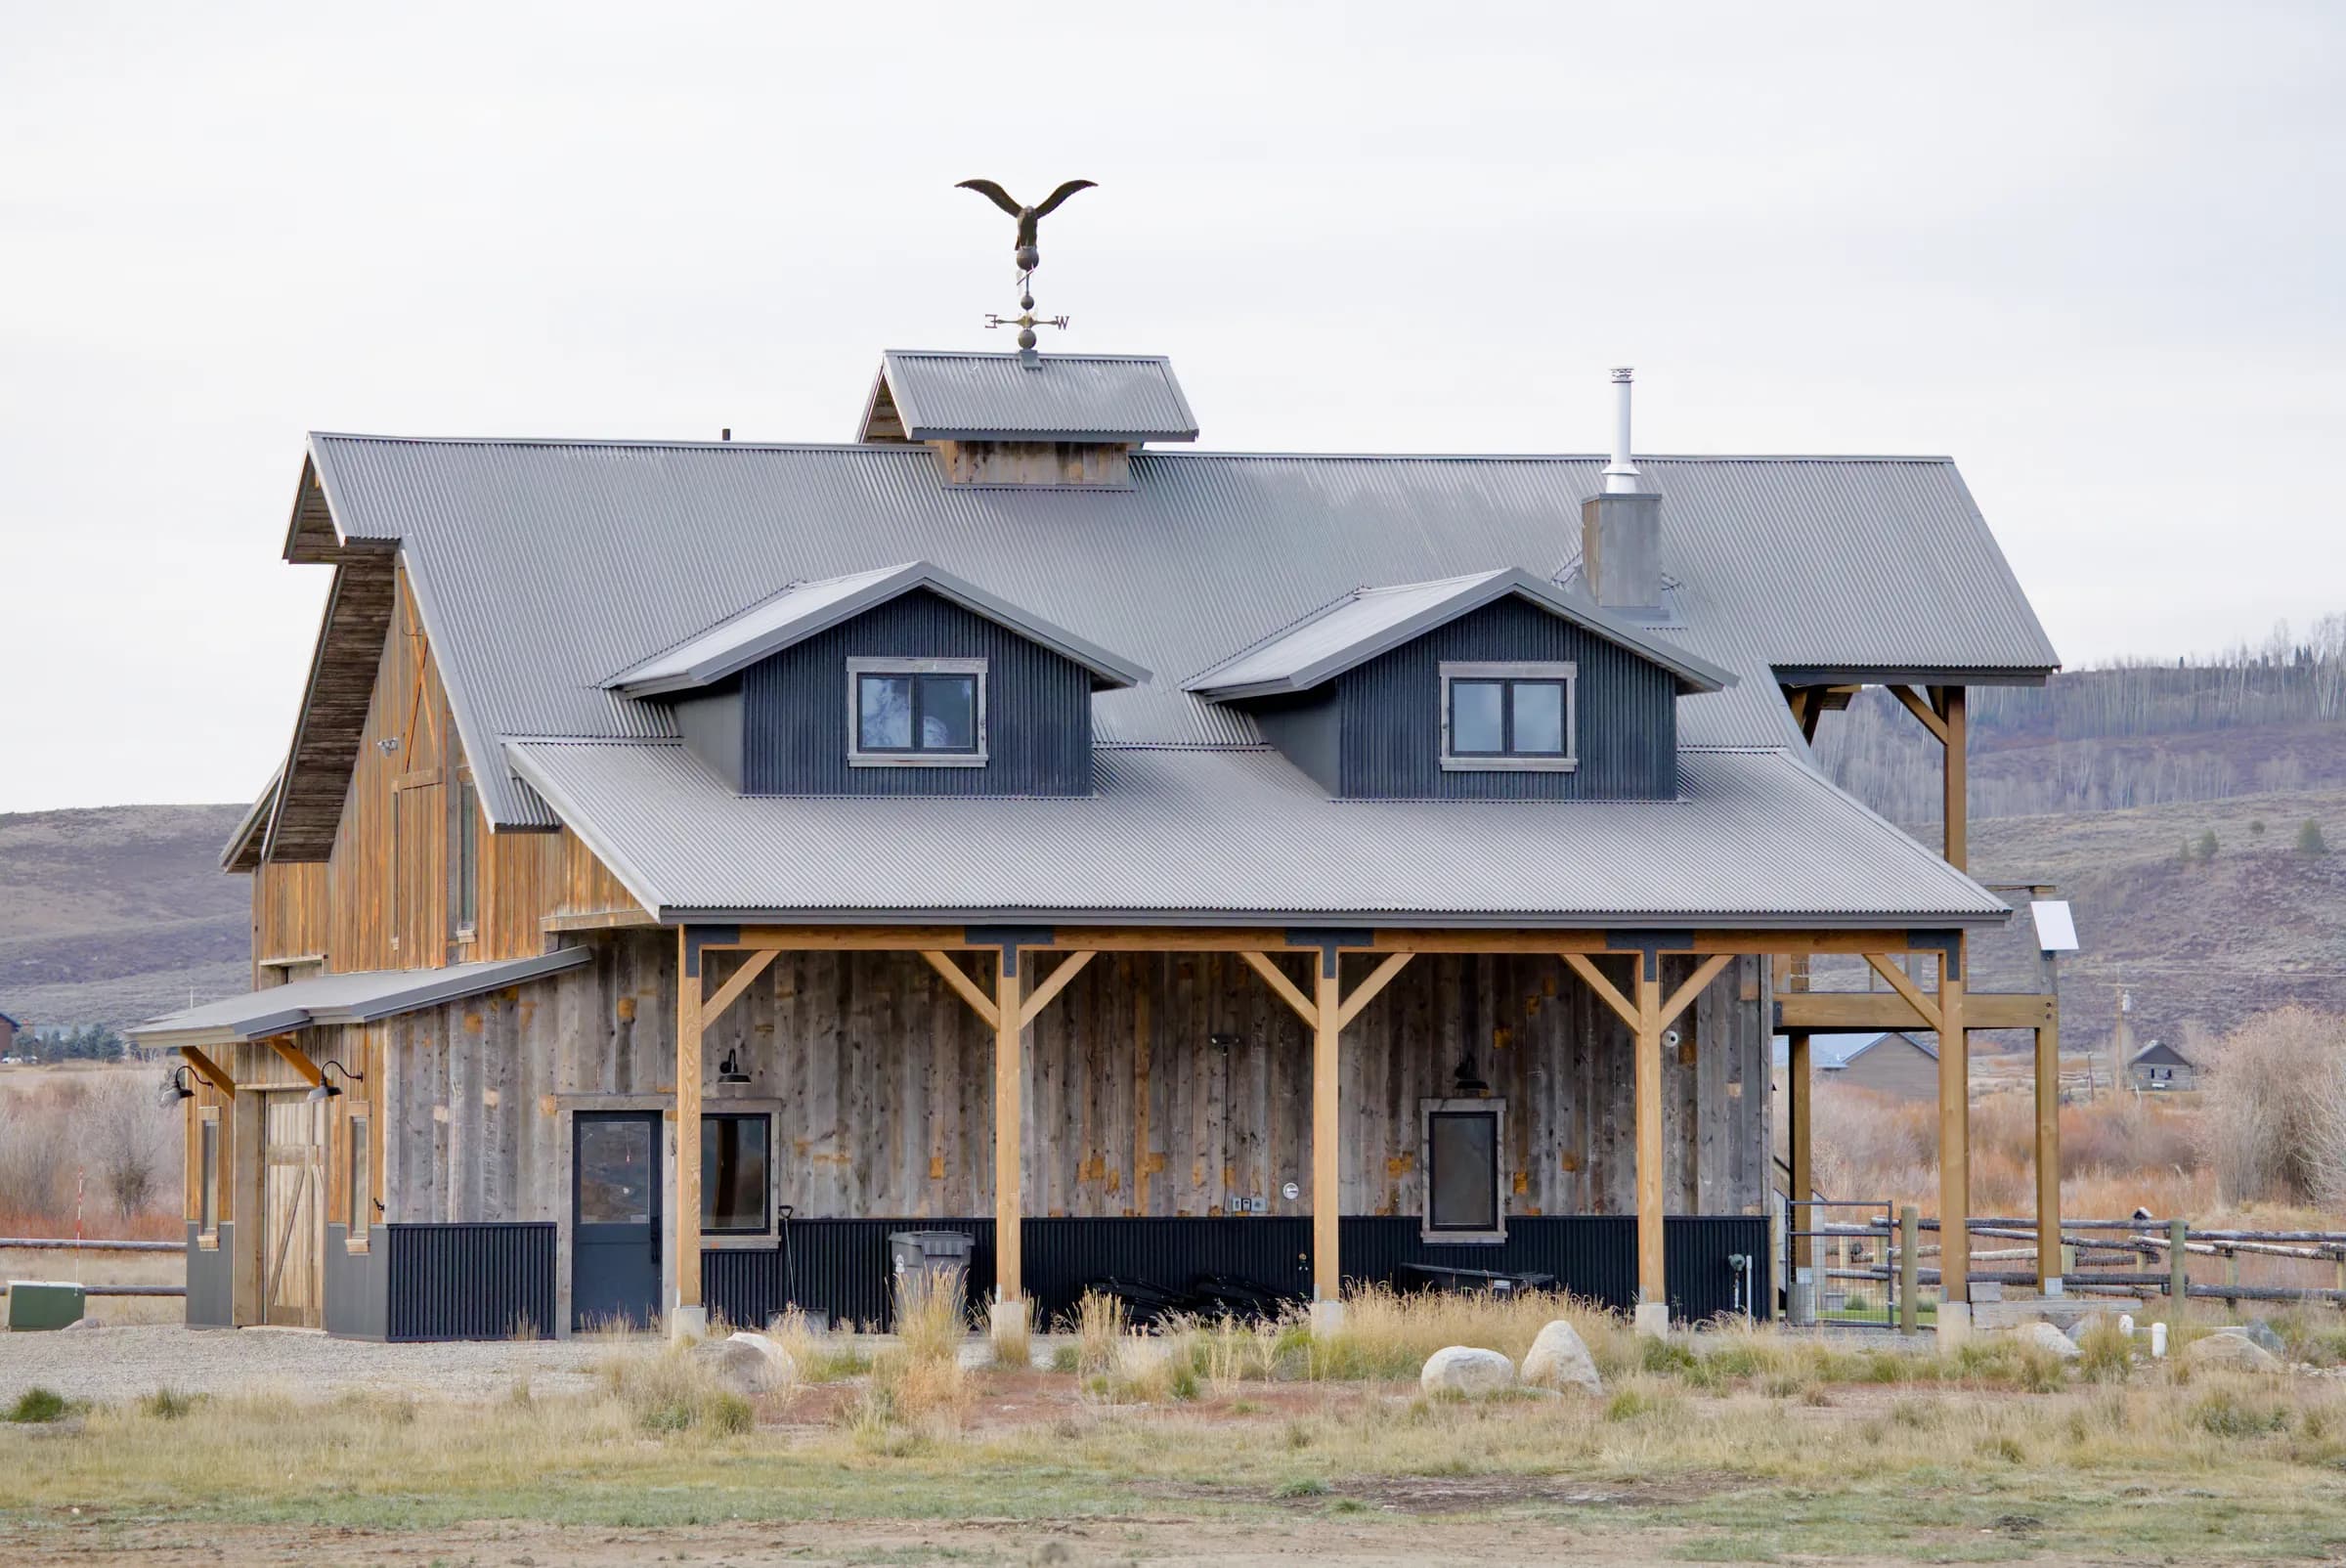
Residential New Construction · Valley at the base of the Wind River Mountains, Wyoming
Geist
A ground-up vacation home built as a barndominium, with black tin wainscoting, rough-sawn red siding, barn-style garage doors, and a copper eagle weather vane watching over the valley.
View Project →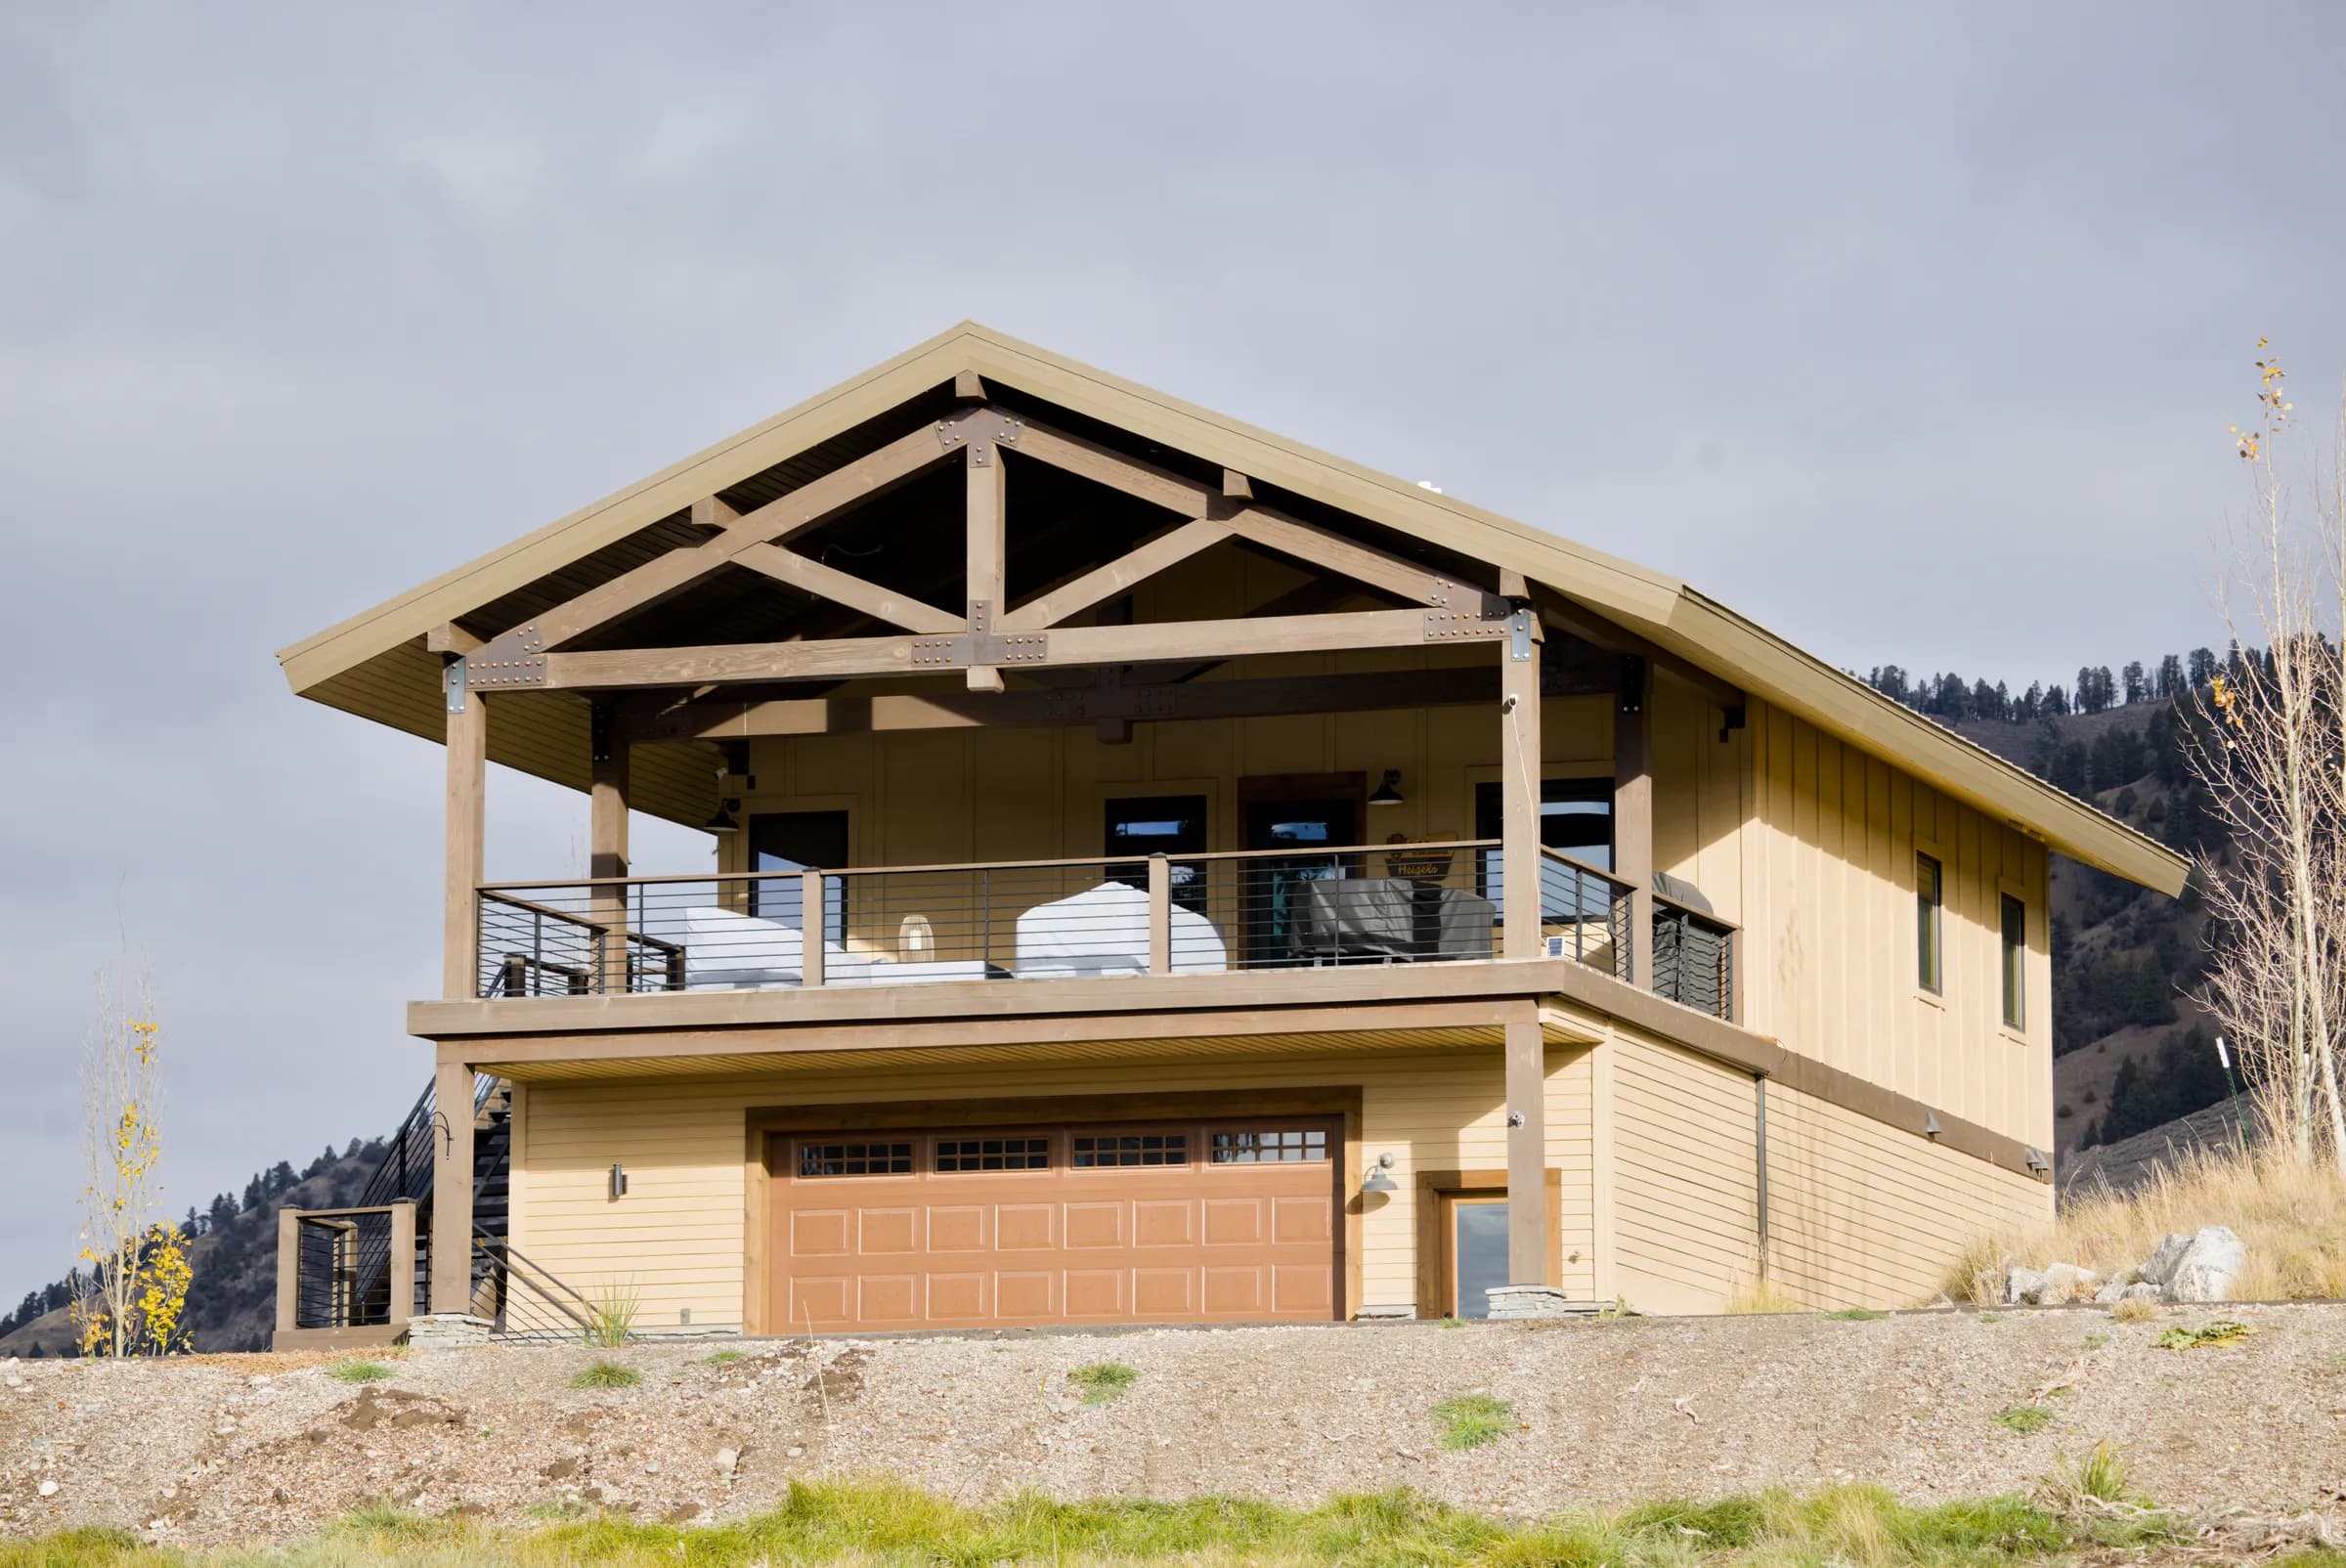
Residential Remodel & Guest Home · Teton County, Wyoming
Heigel
A full-gut remodel plus a 1,000-square-foot guest home built to the largest size the permit allows, with exterior stairs required by code. Permit know-how in action.
View Project →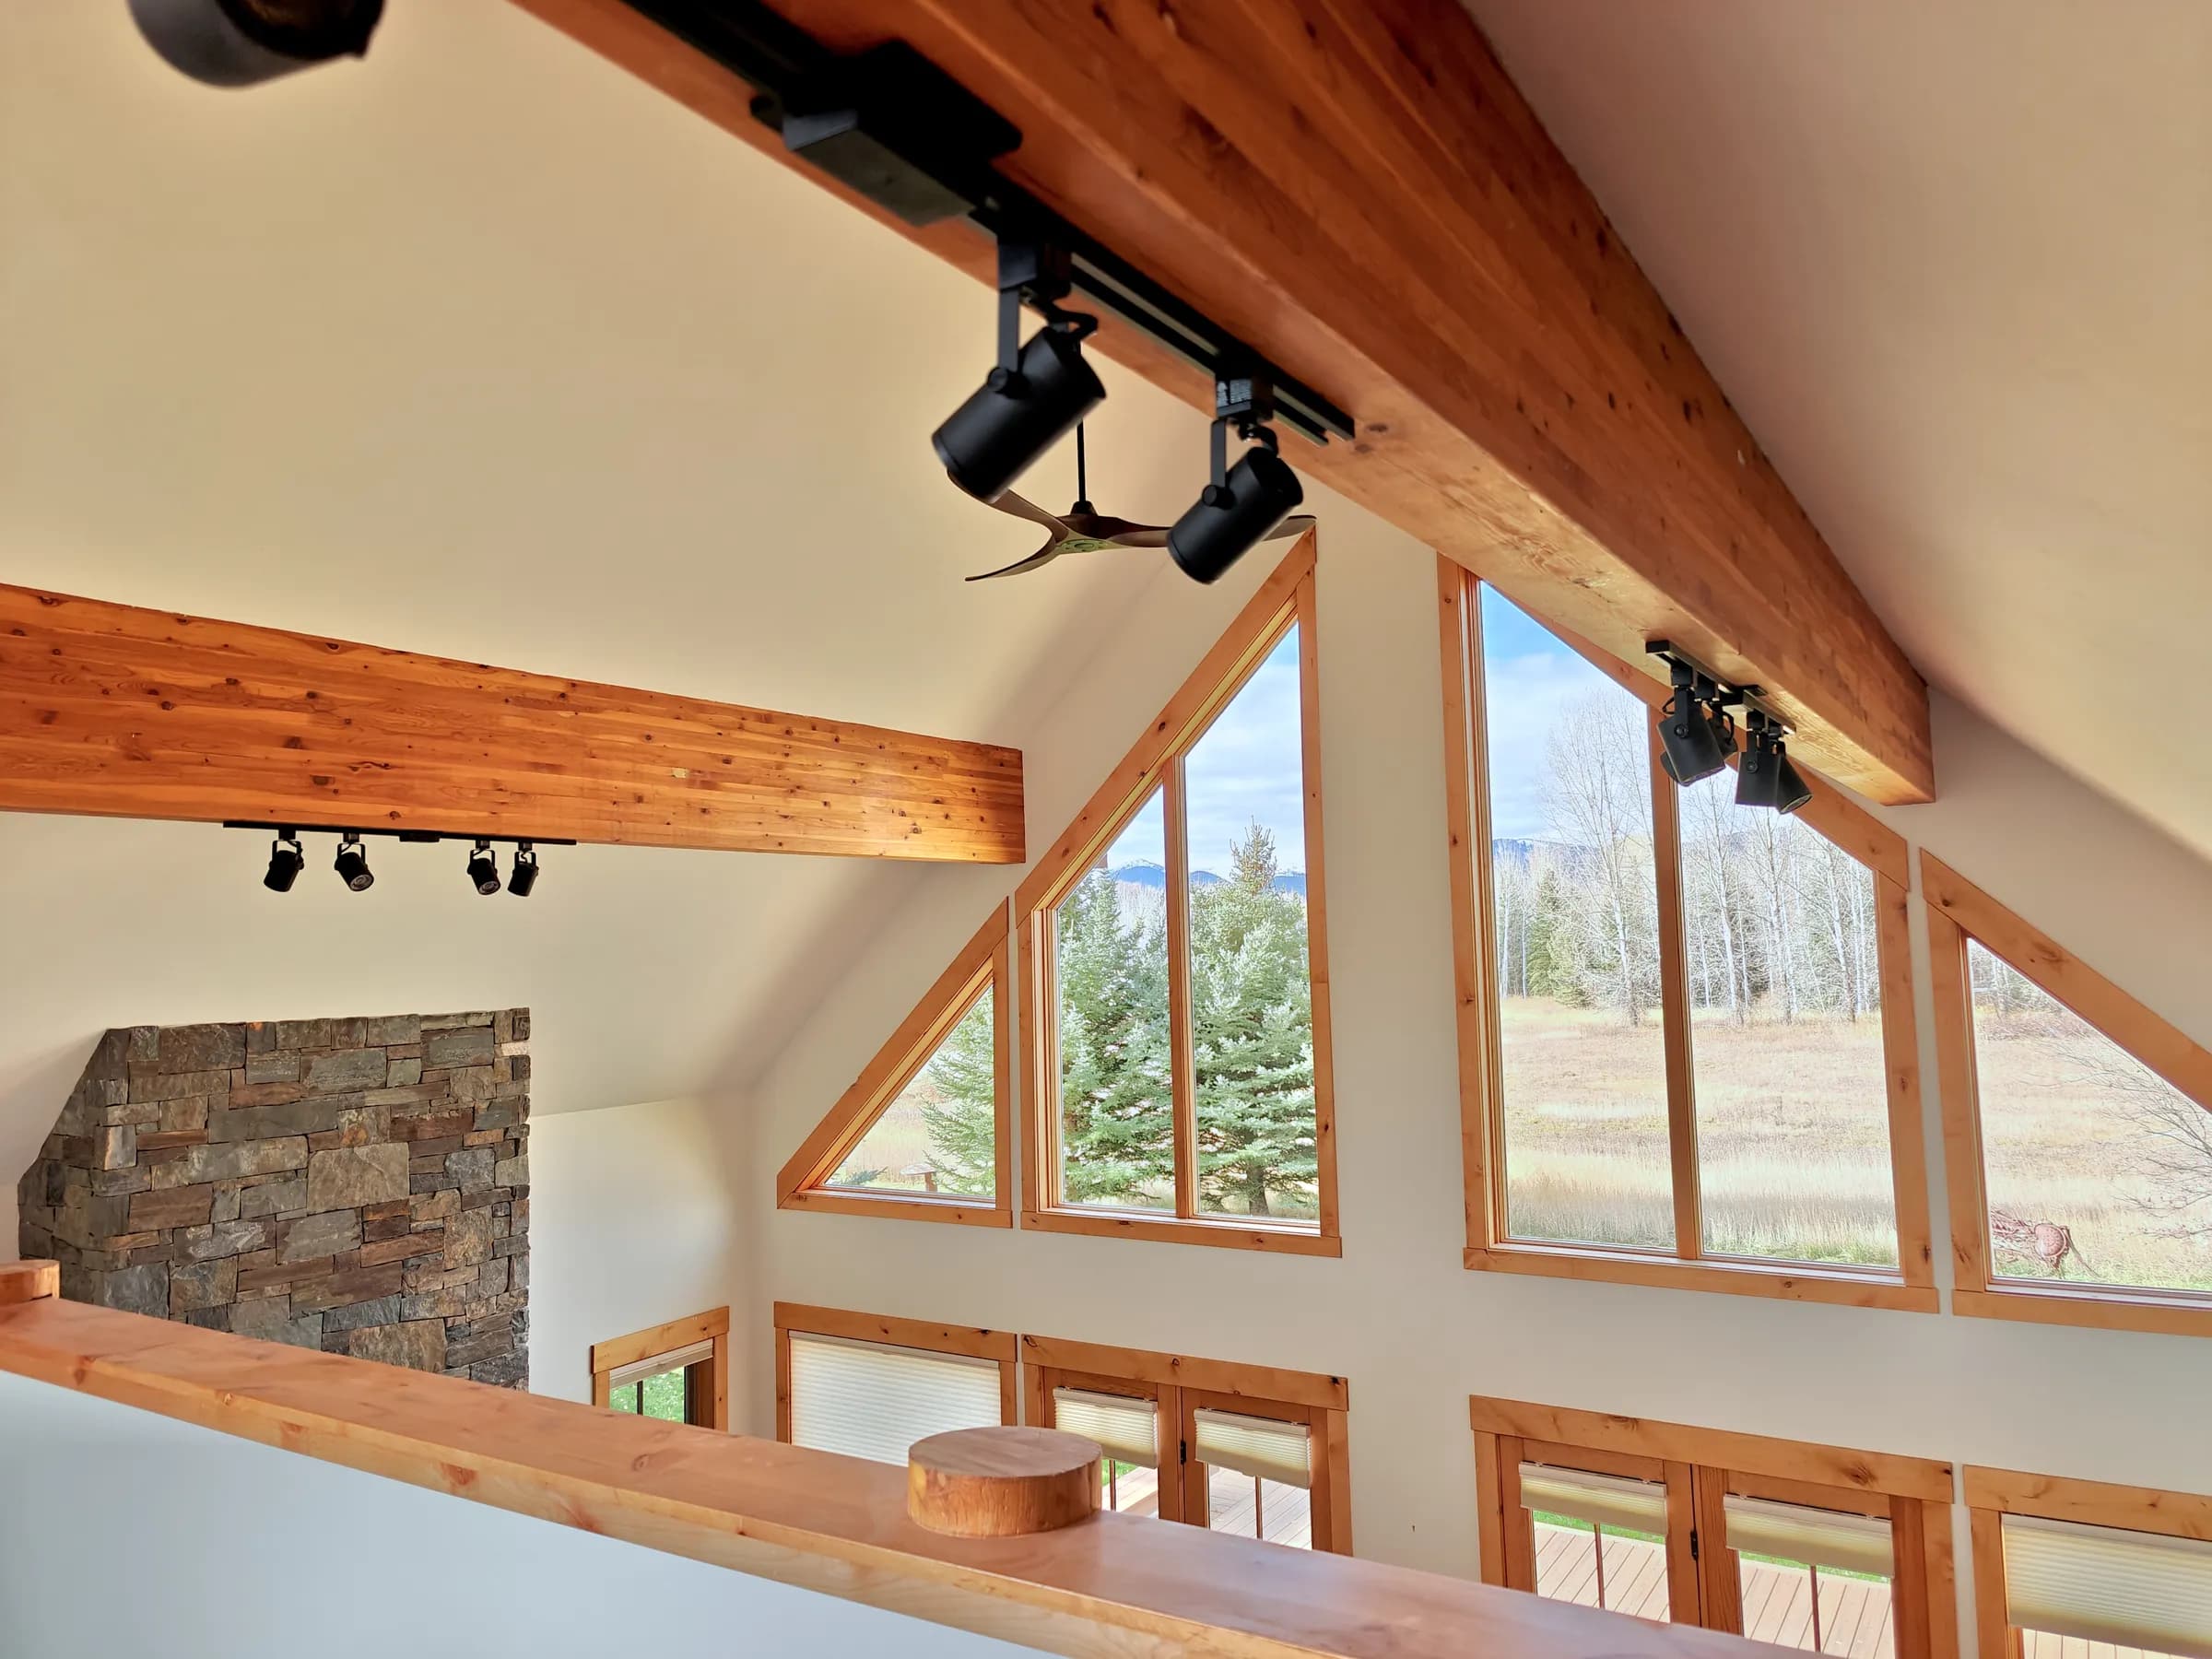
Residential Remodel · Jackson Hole area, Wyoming
Thomsen Project
A smaller house remodeled with a redesigned roofline and a second-floor bedroom area above the garage, plus an open living room with large windows and a stone fireplace.
View Project →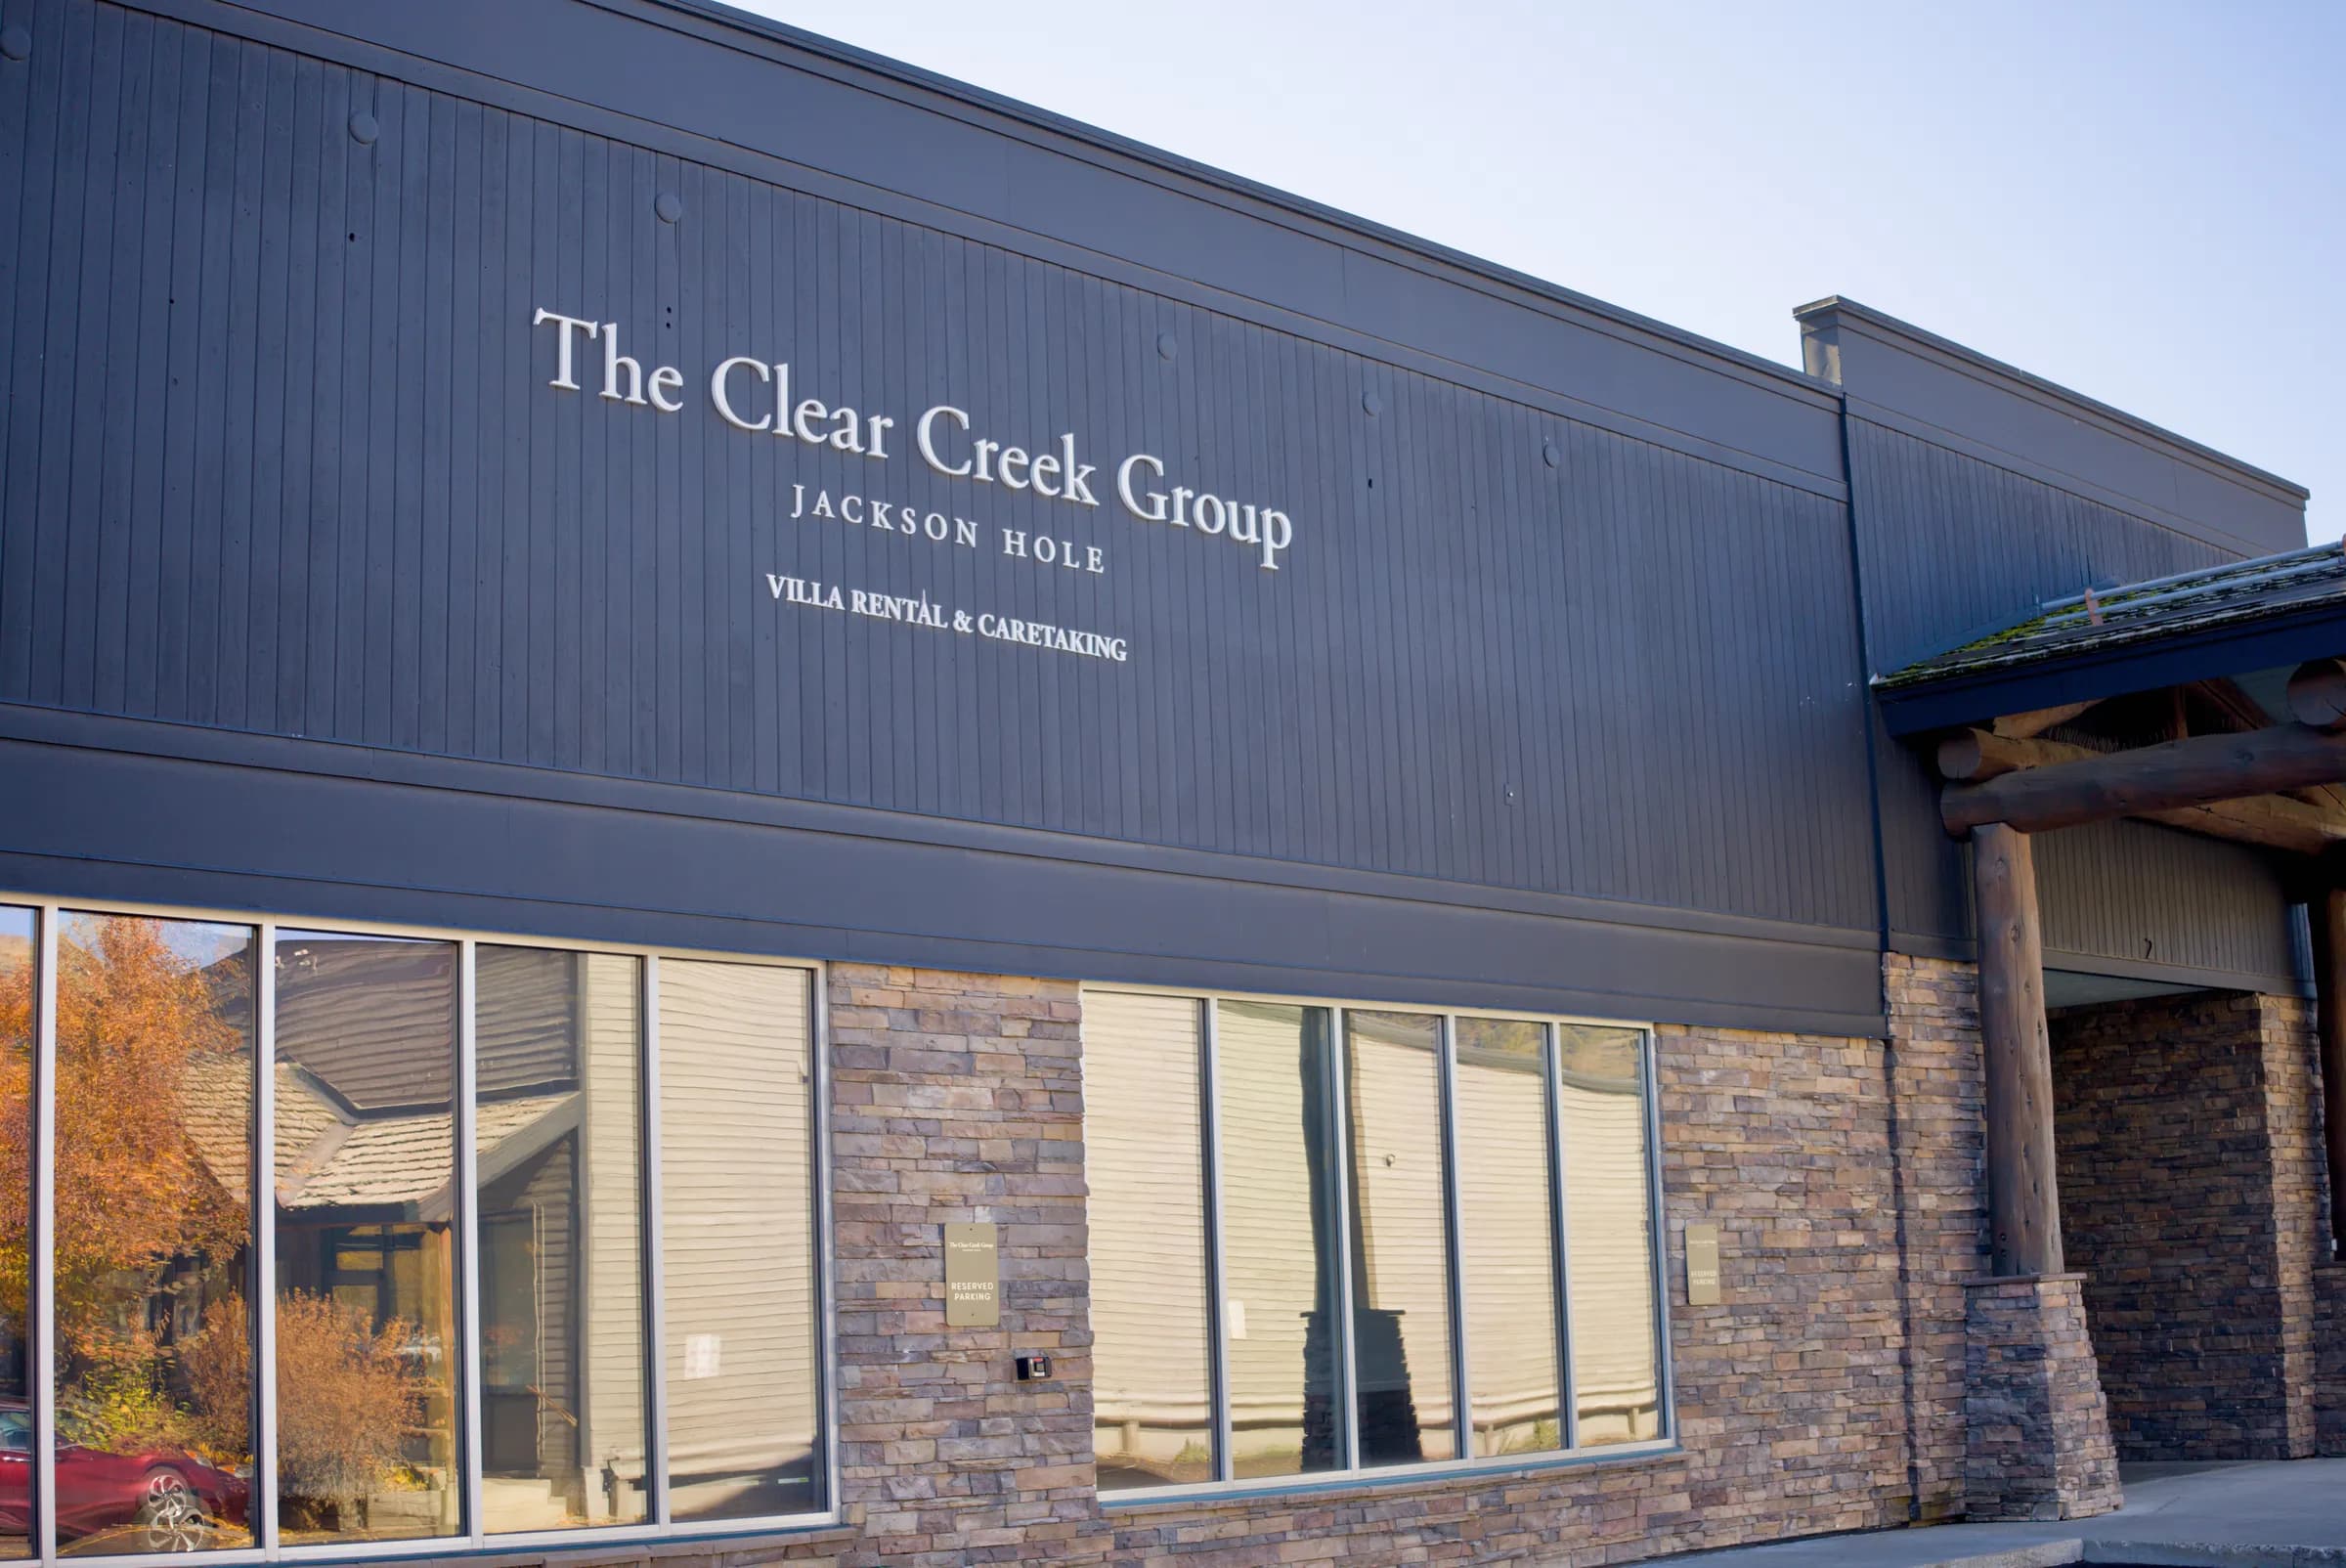
Commercial / New Construction · Jackson Hole area, Wyoming
Clear Creek Group World HQ
An old bowling alley converted into a company's world headquarters in six months, with a stone exterior and a glass-walled conference room suspended from the ceiling by cables.
View Project →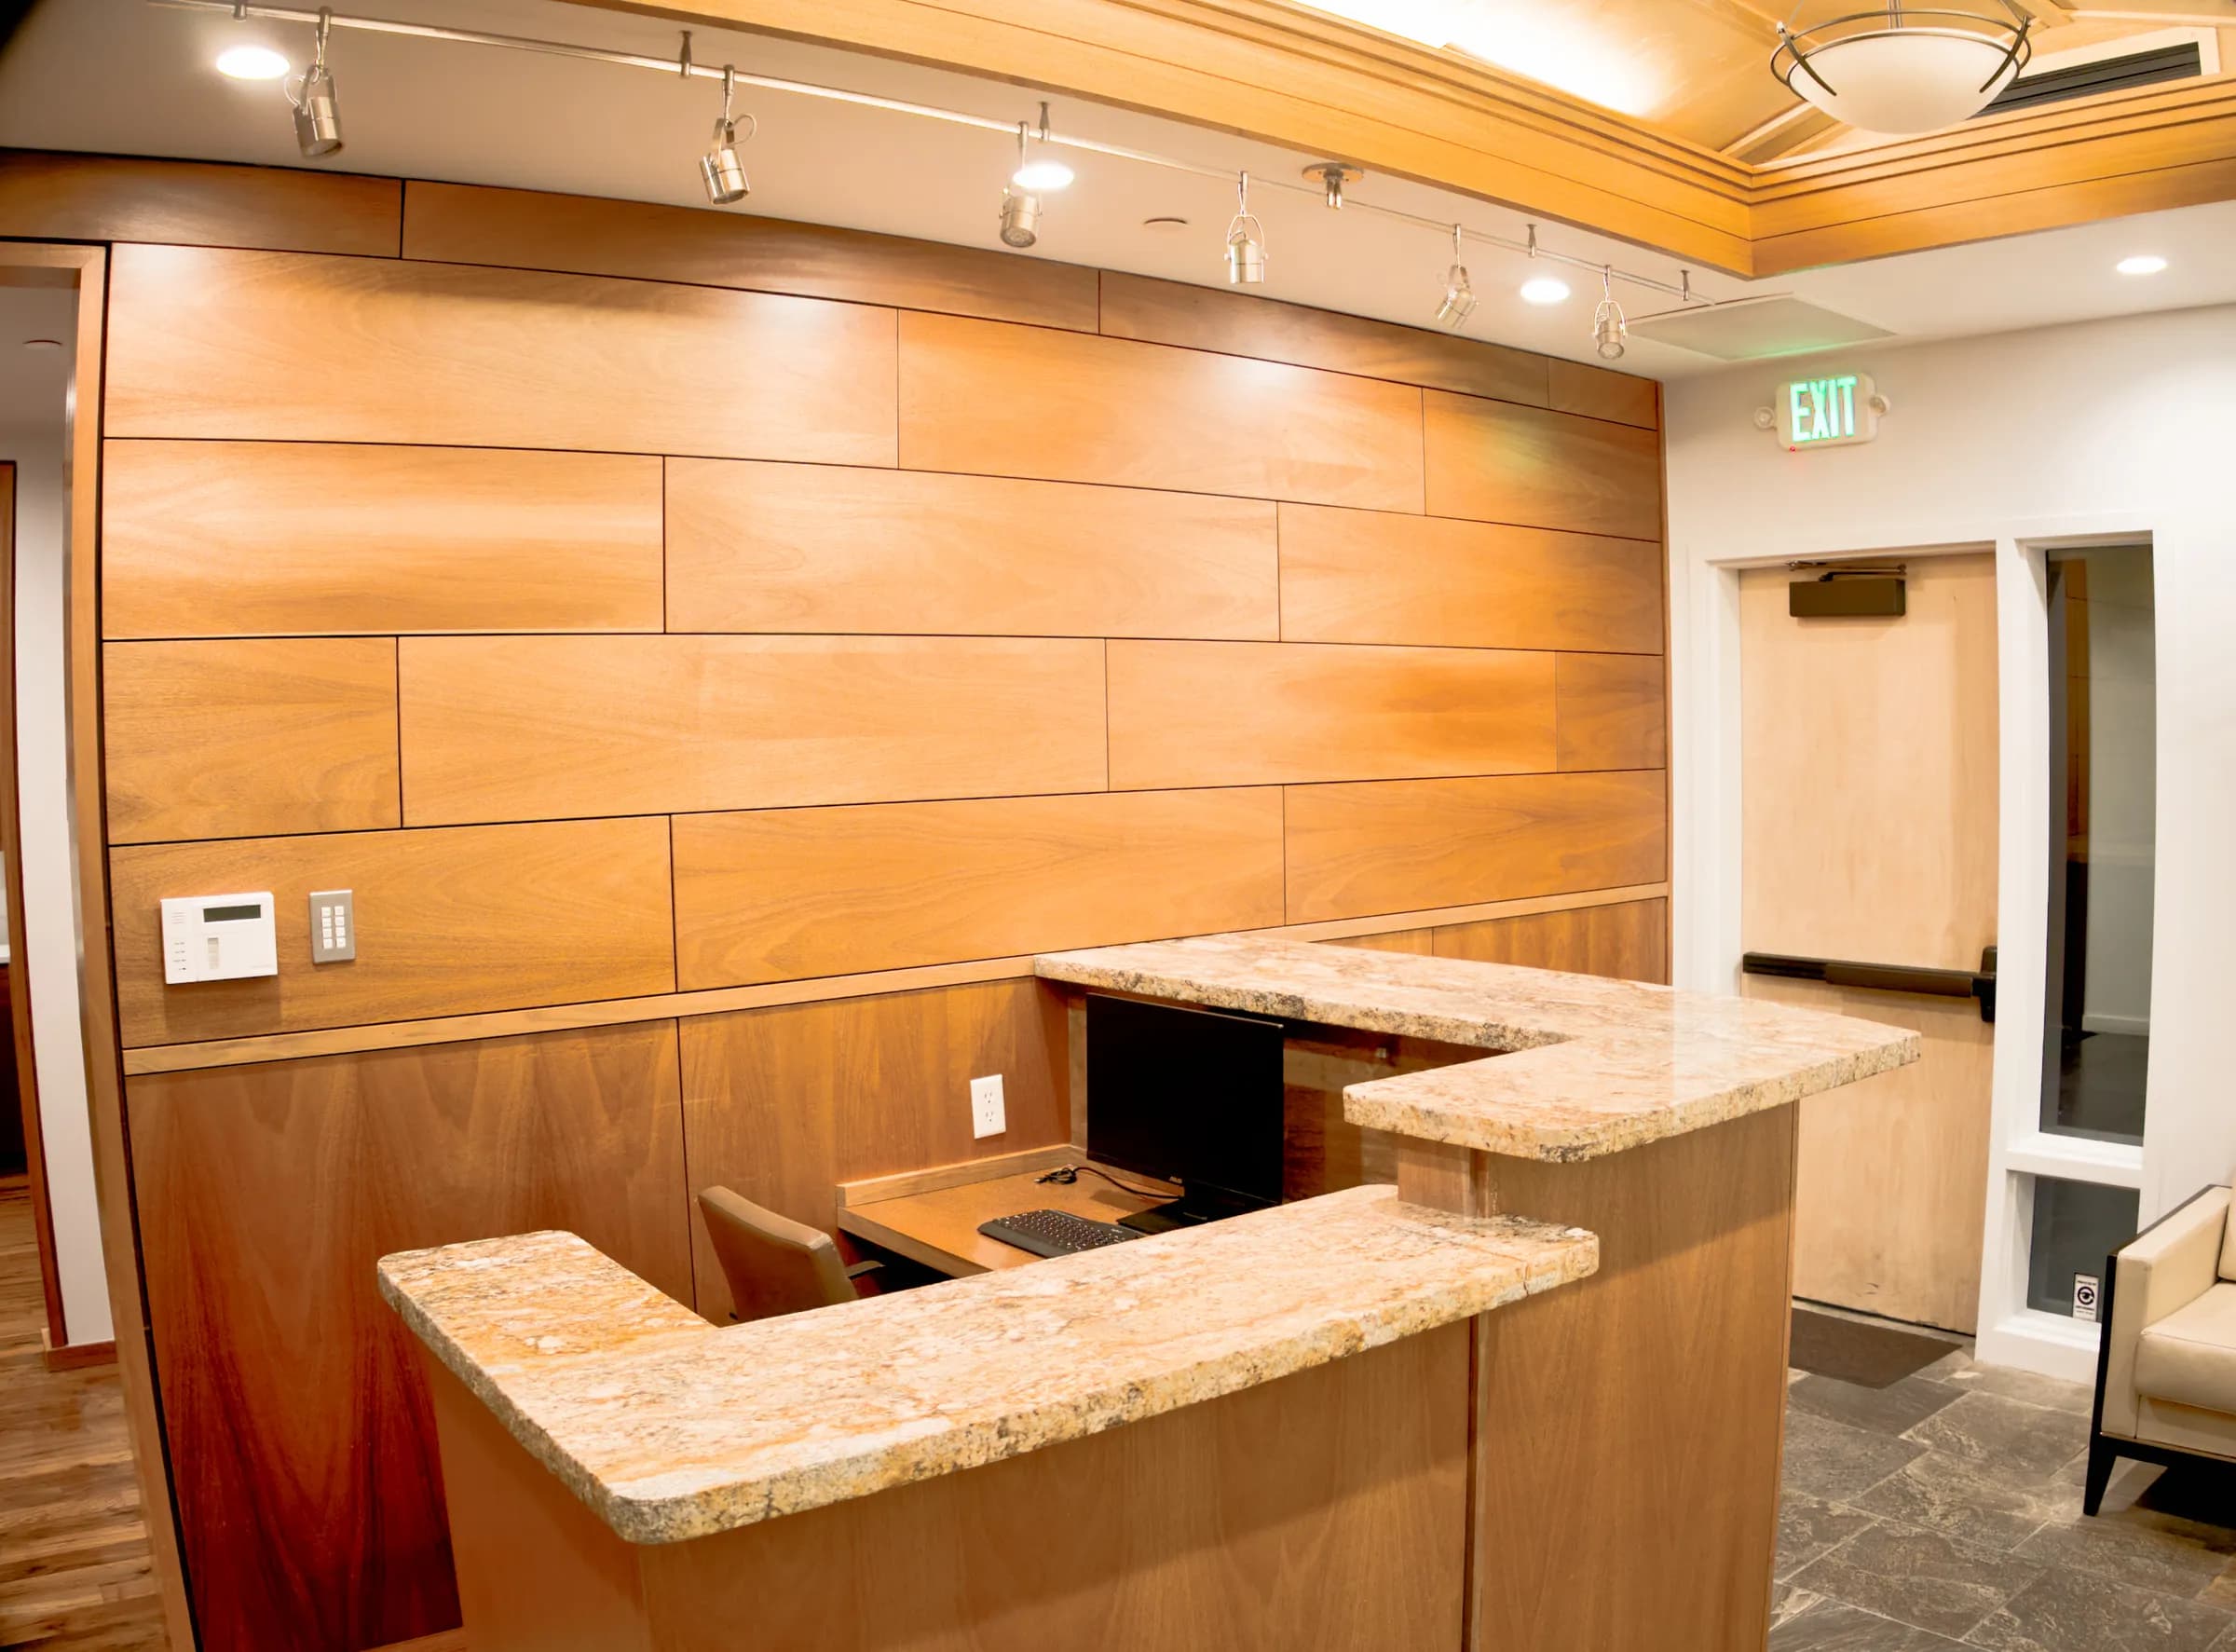
Commercial Interior Remodel · Downtown Jackson, Wyoming
Downtown Office
A shared downtown office given a full interior remodel in hardwood floors and mahogany paneling. Warm red tones keep it professional without feeling cold.
View Project →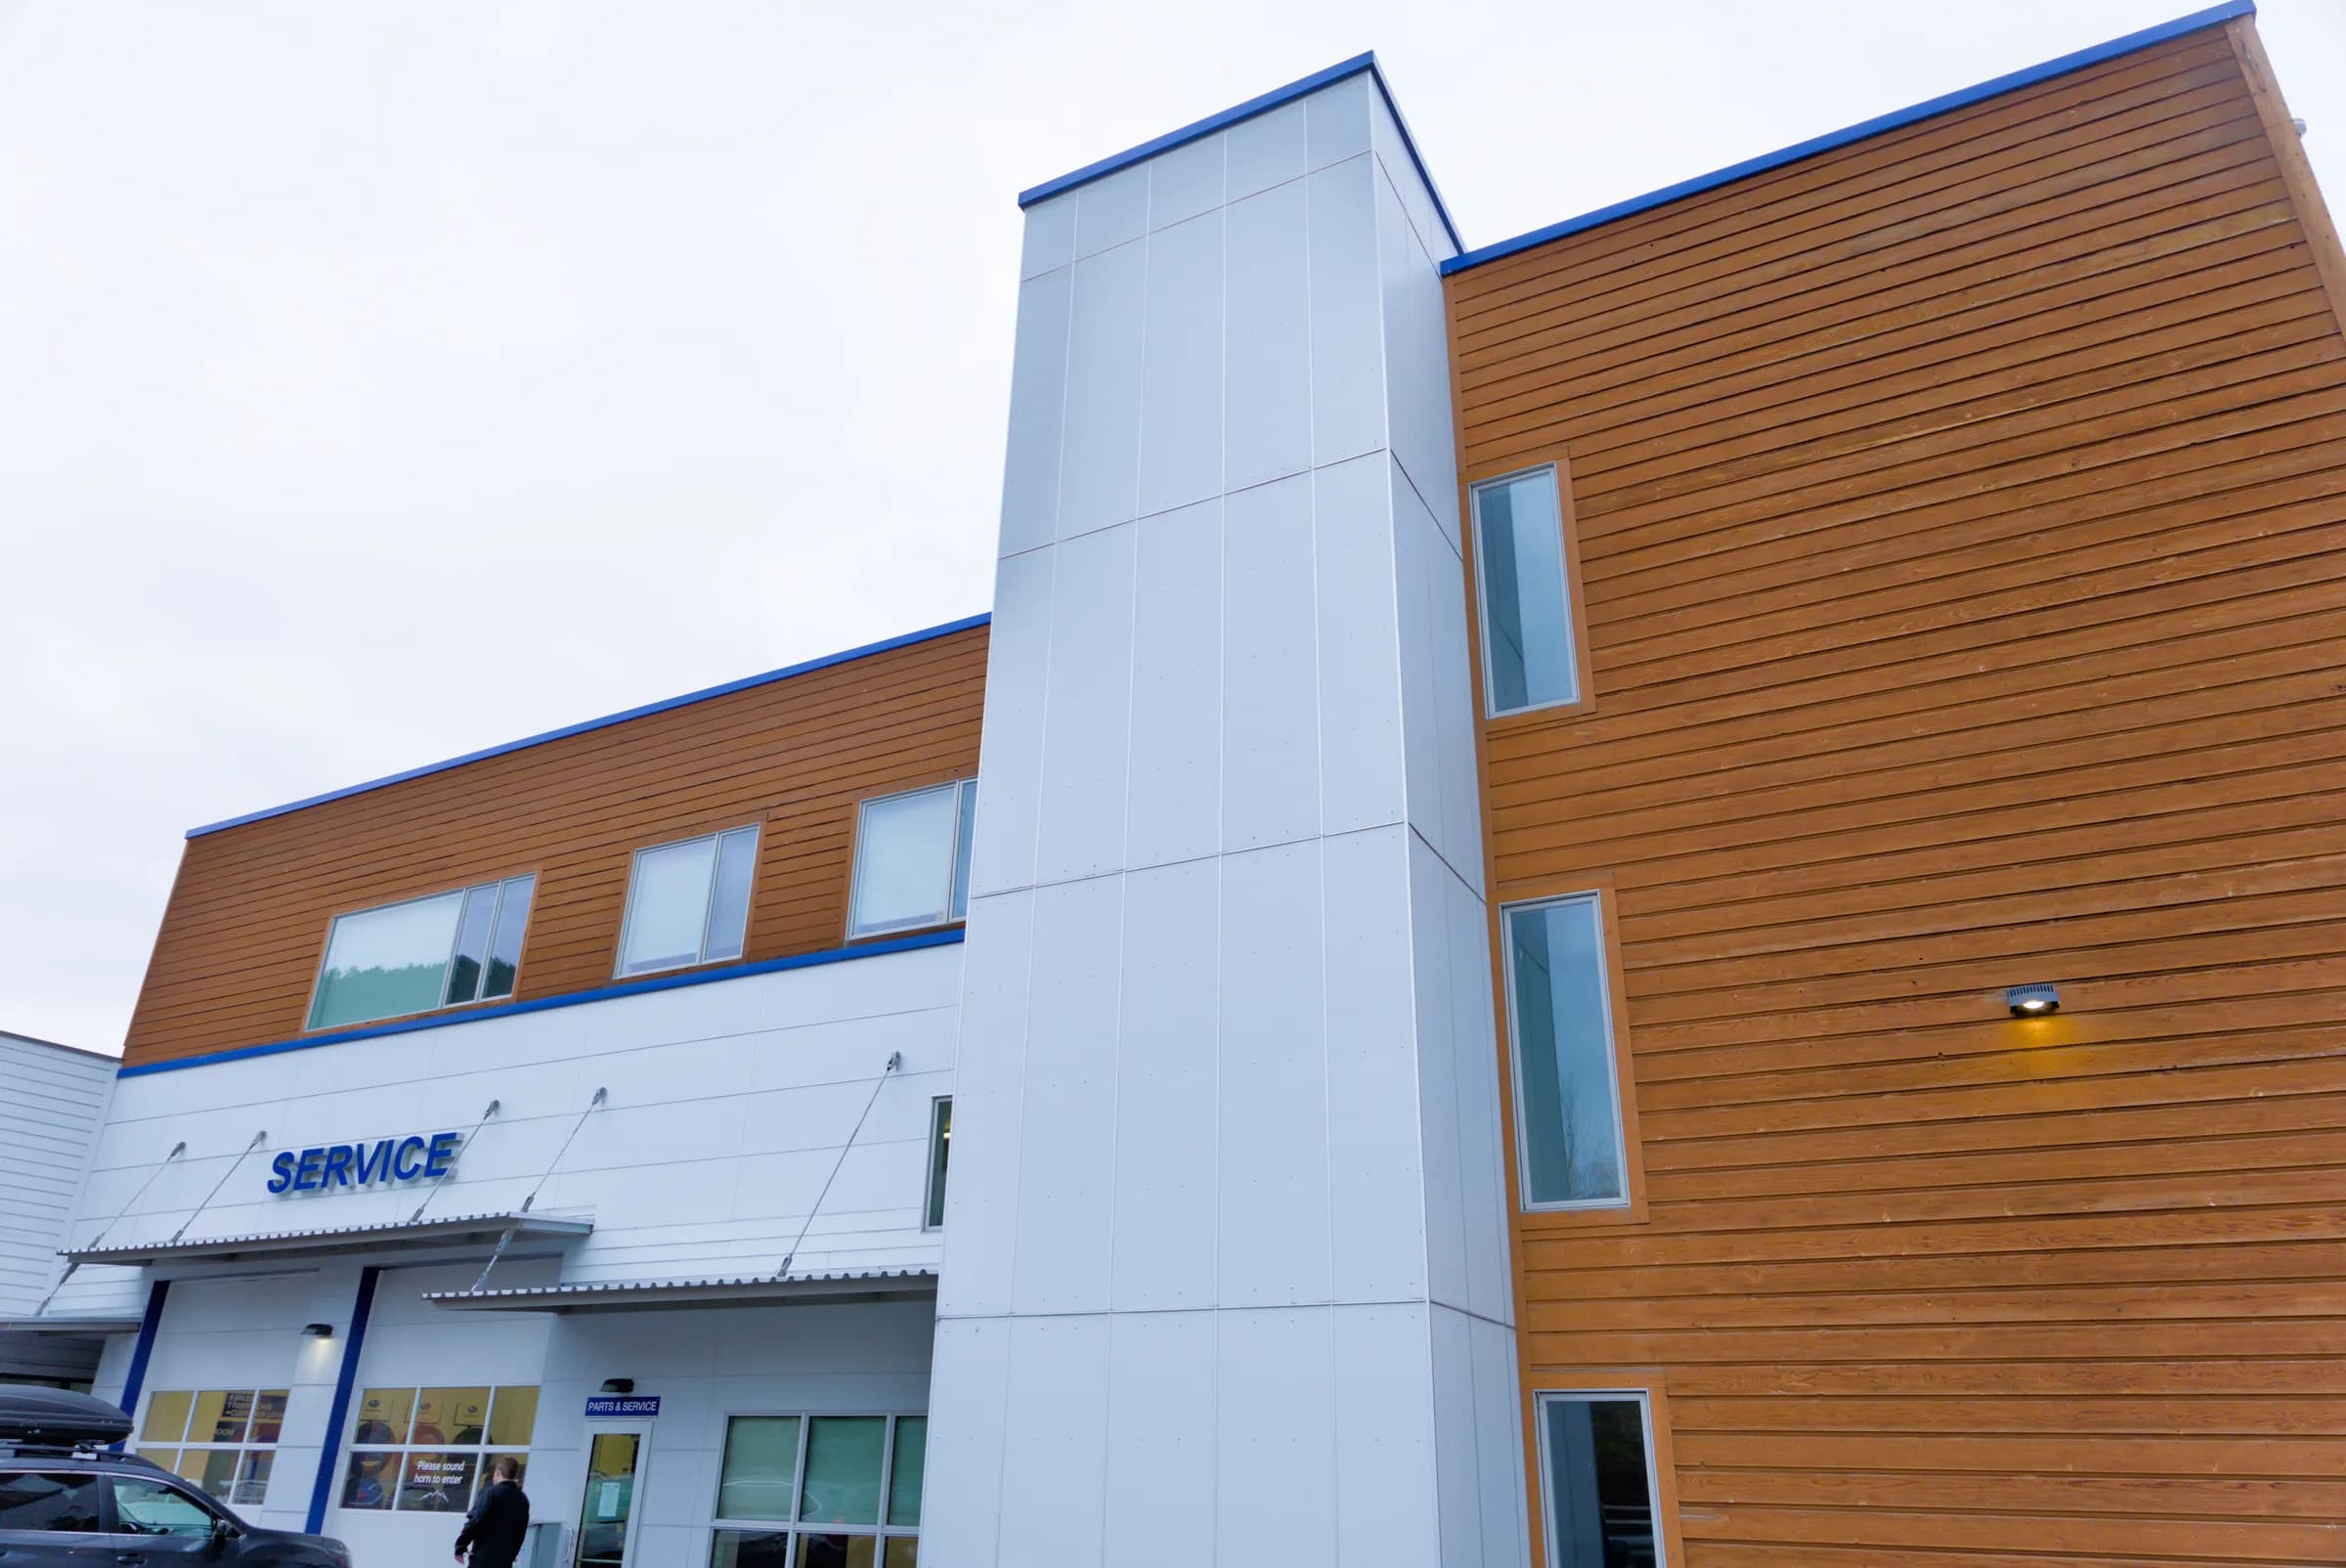
Commercial Addition · Jackson, Wyoming
Subaru
A 13,000-square-foot service addition for a Jackson Subaru dealership, with workforce housing built on top, delivered on a tight schedule despite waiting on brand-specified materials.
View Project →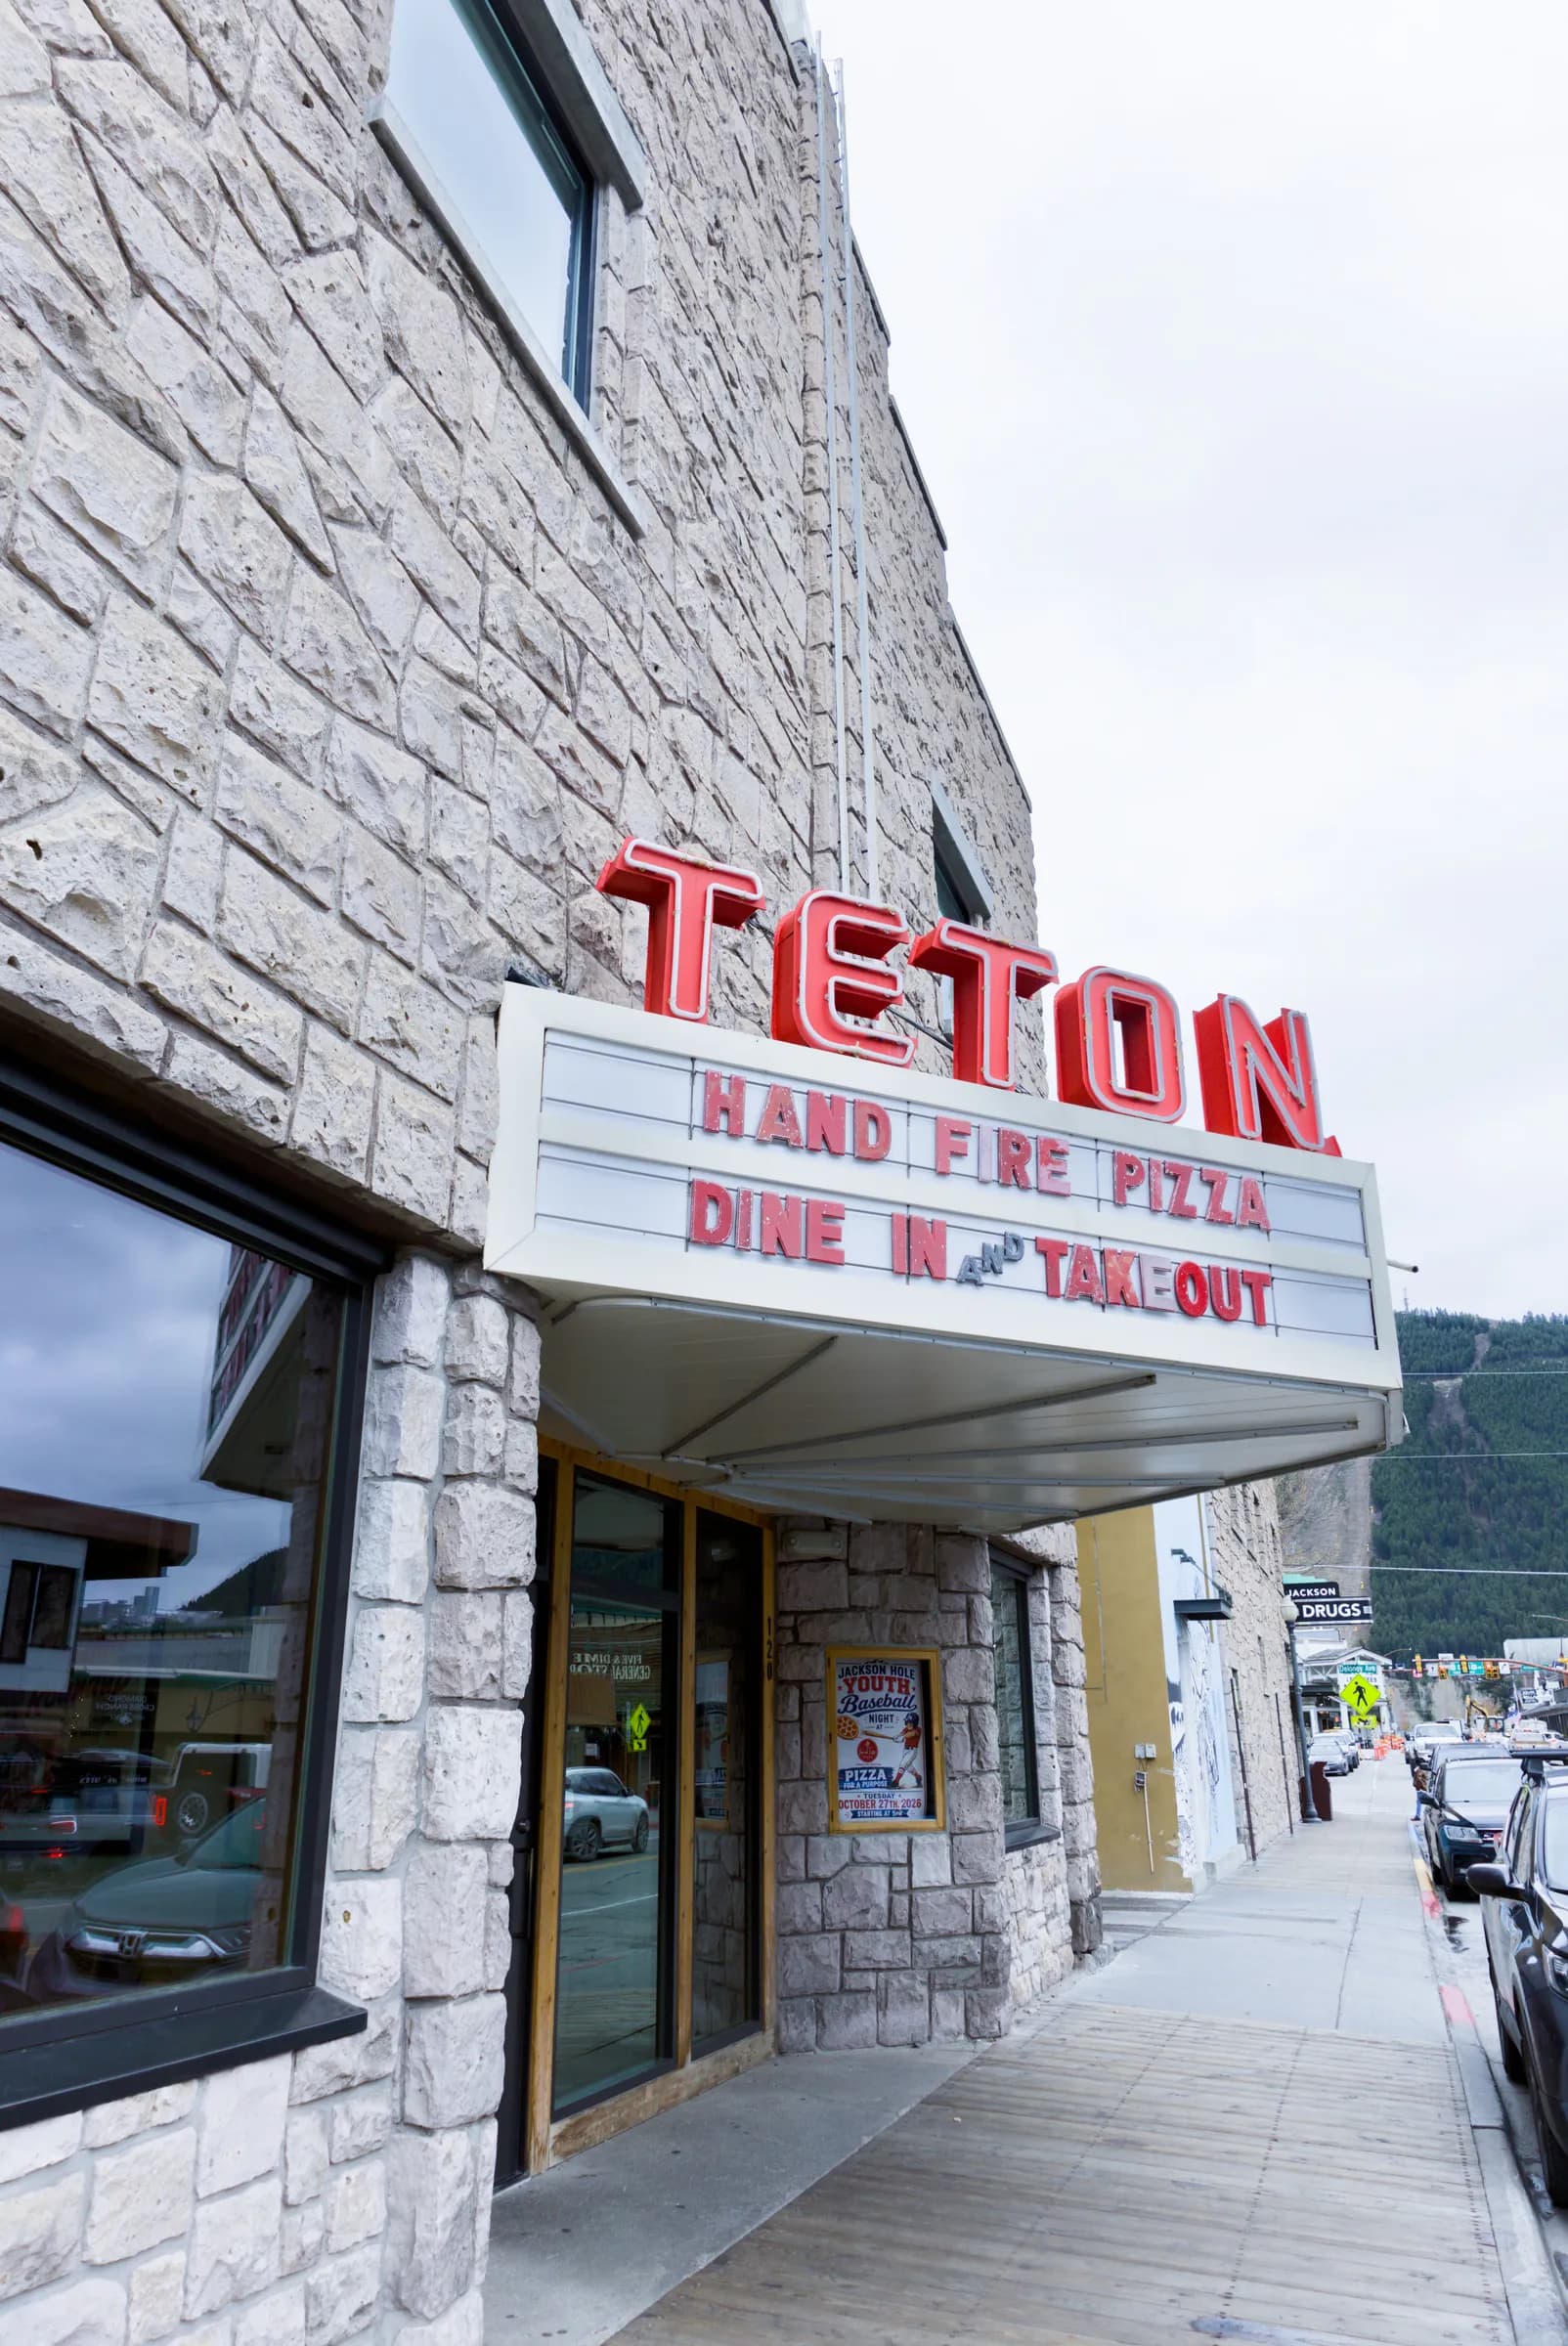
Commercial Renovation, Restaurant · Downtown Jackson, Wyoming
Teton Handfire
A downtown Jackson movie theatre rebuilt as a hand-fired pizza restaurant, with a tan stone exterior and a few of the old theatre seats kept.
View Project →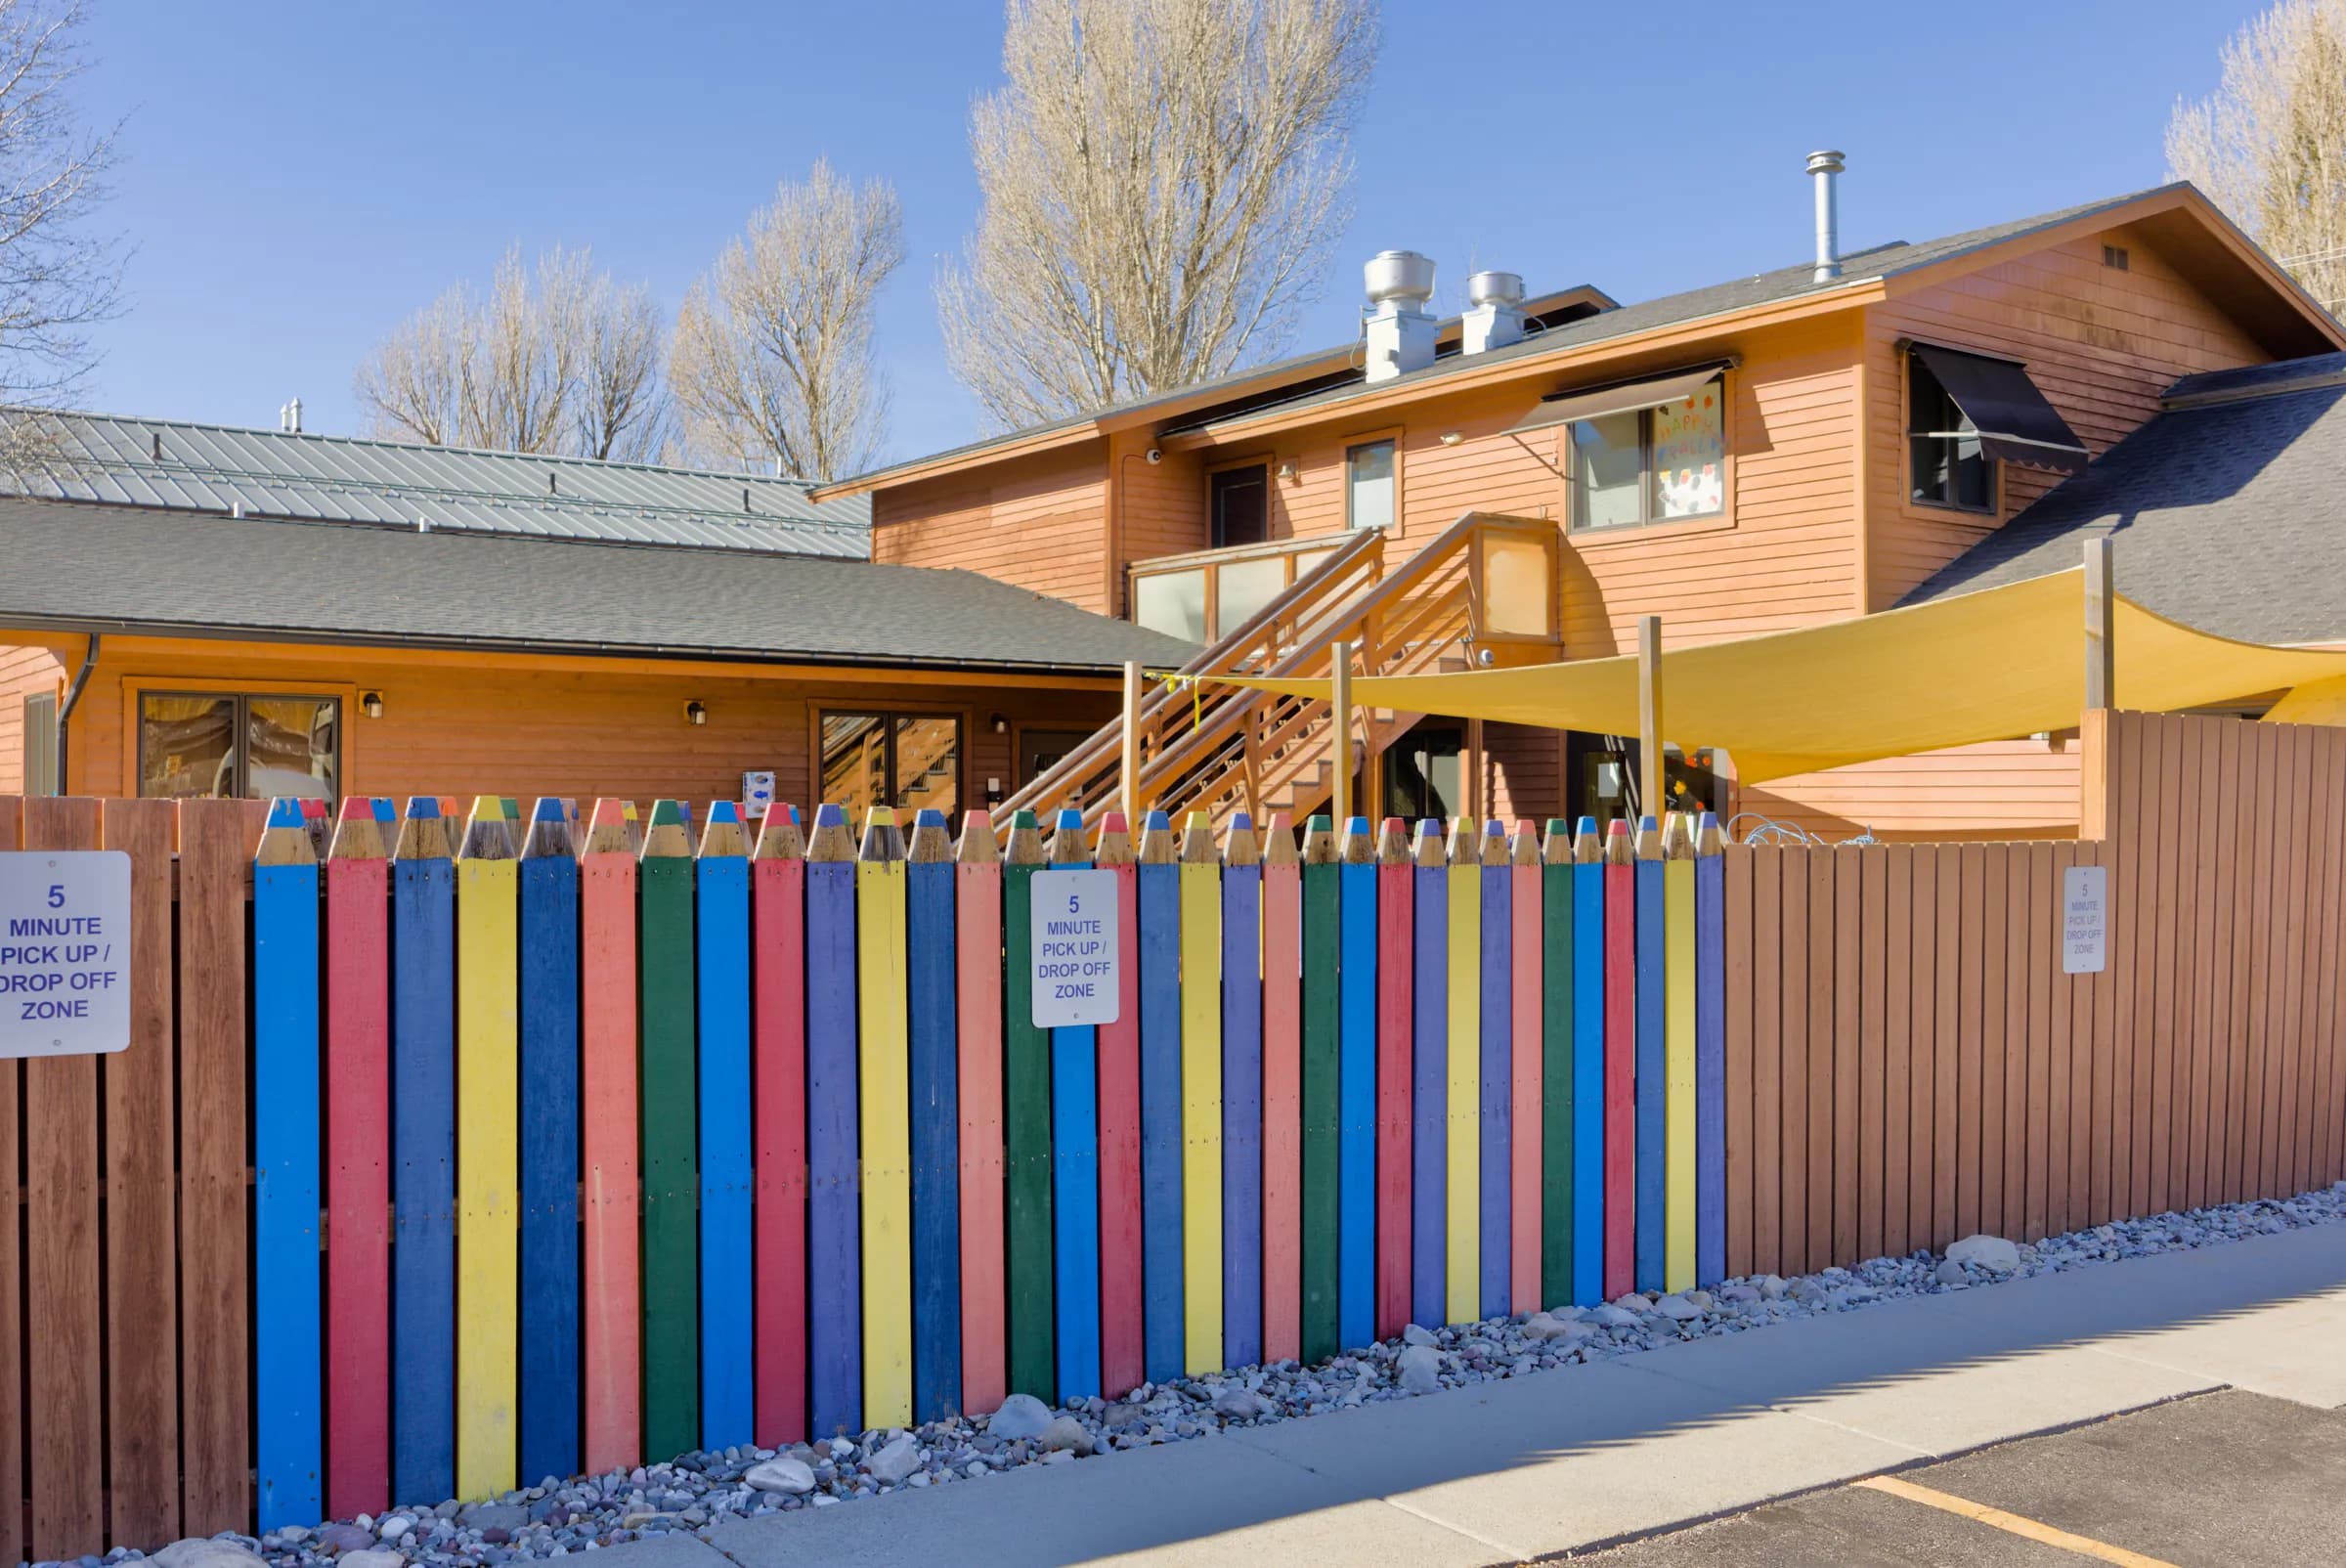
Municipal / Healthcare · Jackson Hole area, Wyoming
St. John's Hospital Childcare Expansion
Remodeled a new 60-kid daycare and remodeled a blood draw room at St. John's Hospital, coordinated around an active healthcare campus.
View Project →More Work
Kelly Elementary School Renovation
Mitigated mold problems, replaced windows and siding, and replaced rotten building sections with precision, delivered on a school-year-sensitive timeline.
Hoback River Residence
A luxury remodel on the Hoback River, balancing riverfront site constraints with an elevated finish level.
Double B Ranch
Construction and remodel work on Double B Ranch, reflecting Reggie's roots in Wyoming ranch properties.
Virtual Tours
Walk the Space
Explore select projects in full interactive 3D, or ask about a Matterport scan of your own property.
Explore 3D Tours