
The back door of this condo sits just feet from one of the Jackson ski runs. The homeowner wanted it redesigned to meet Jackson Hole standards. The old space had shag carpet. The new one has an entirely different layout and new stairs.
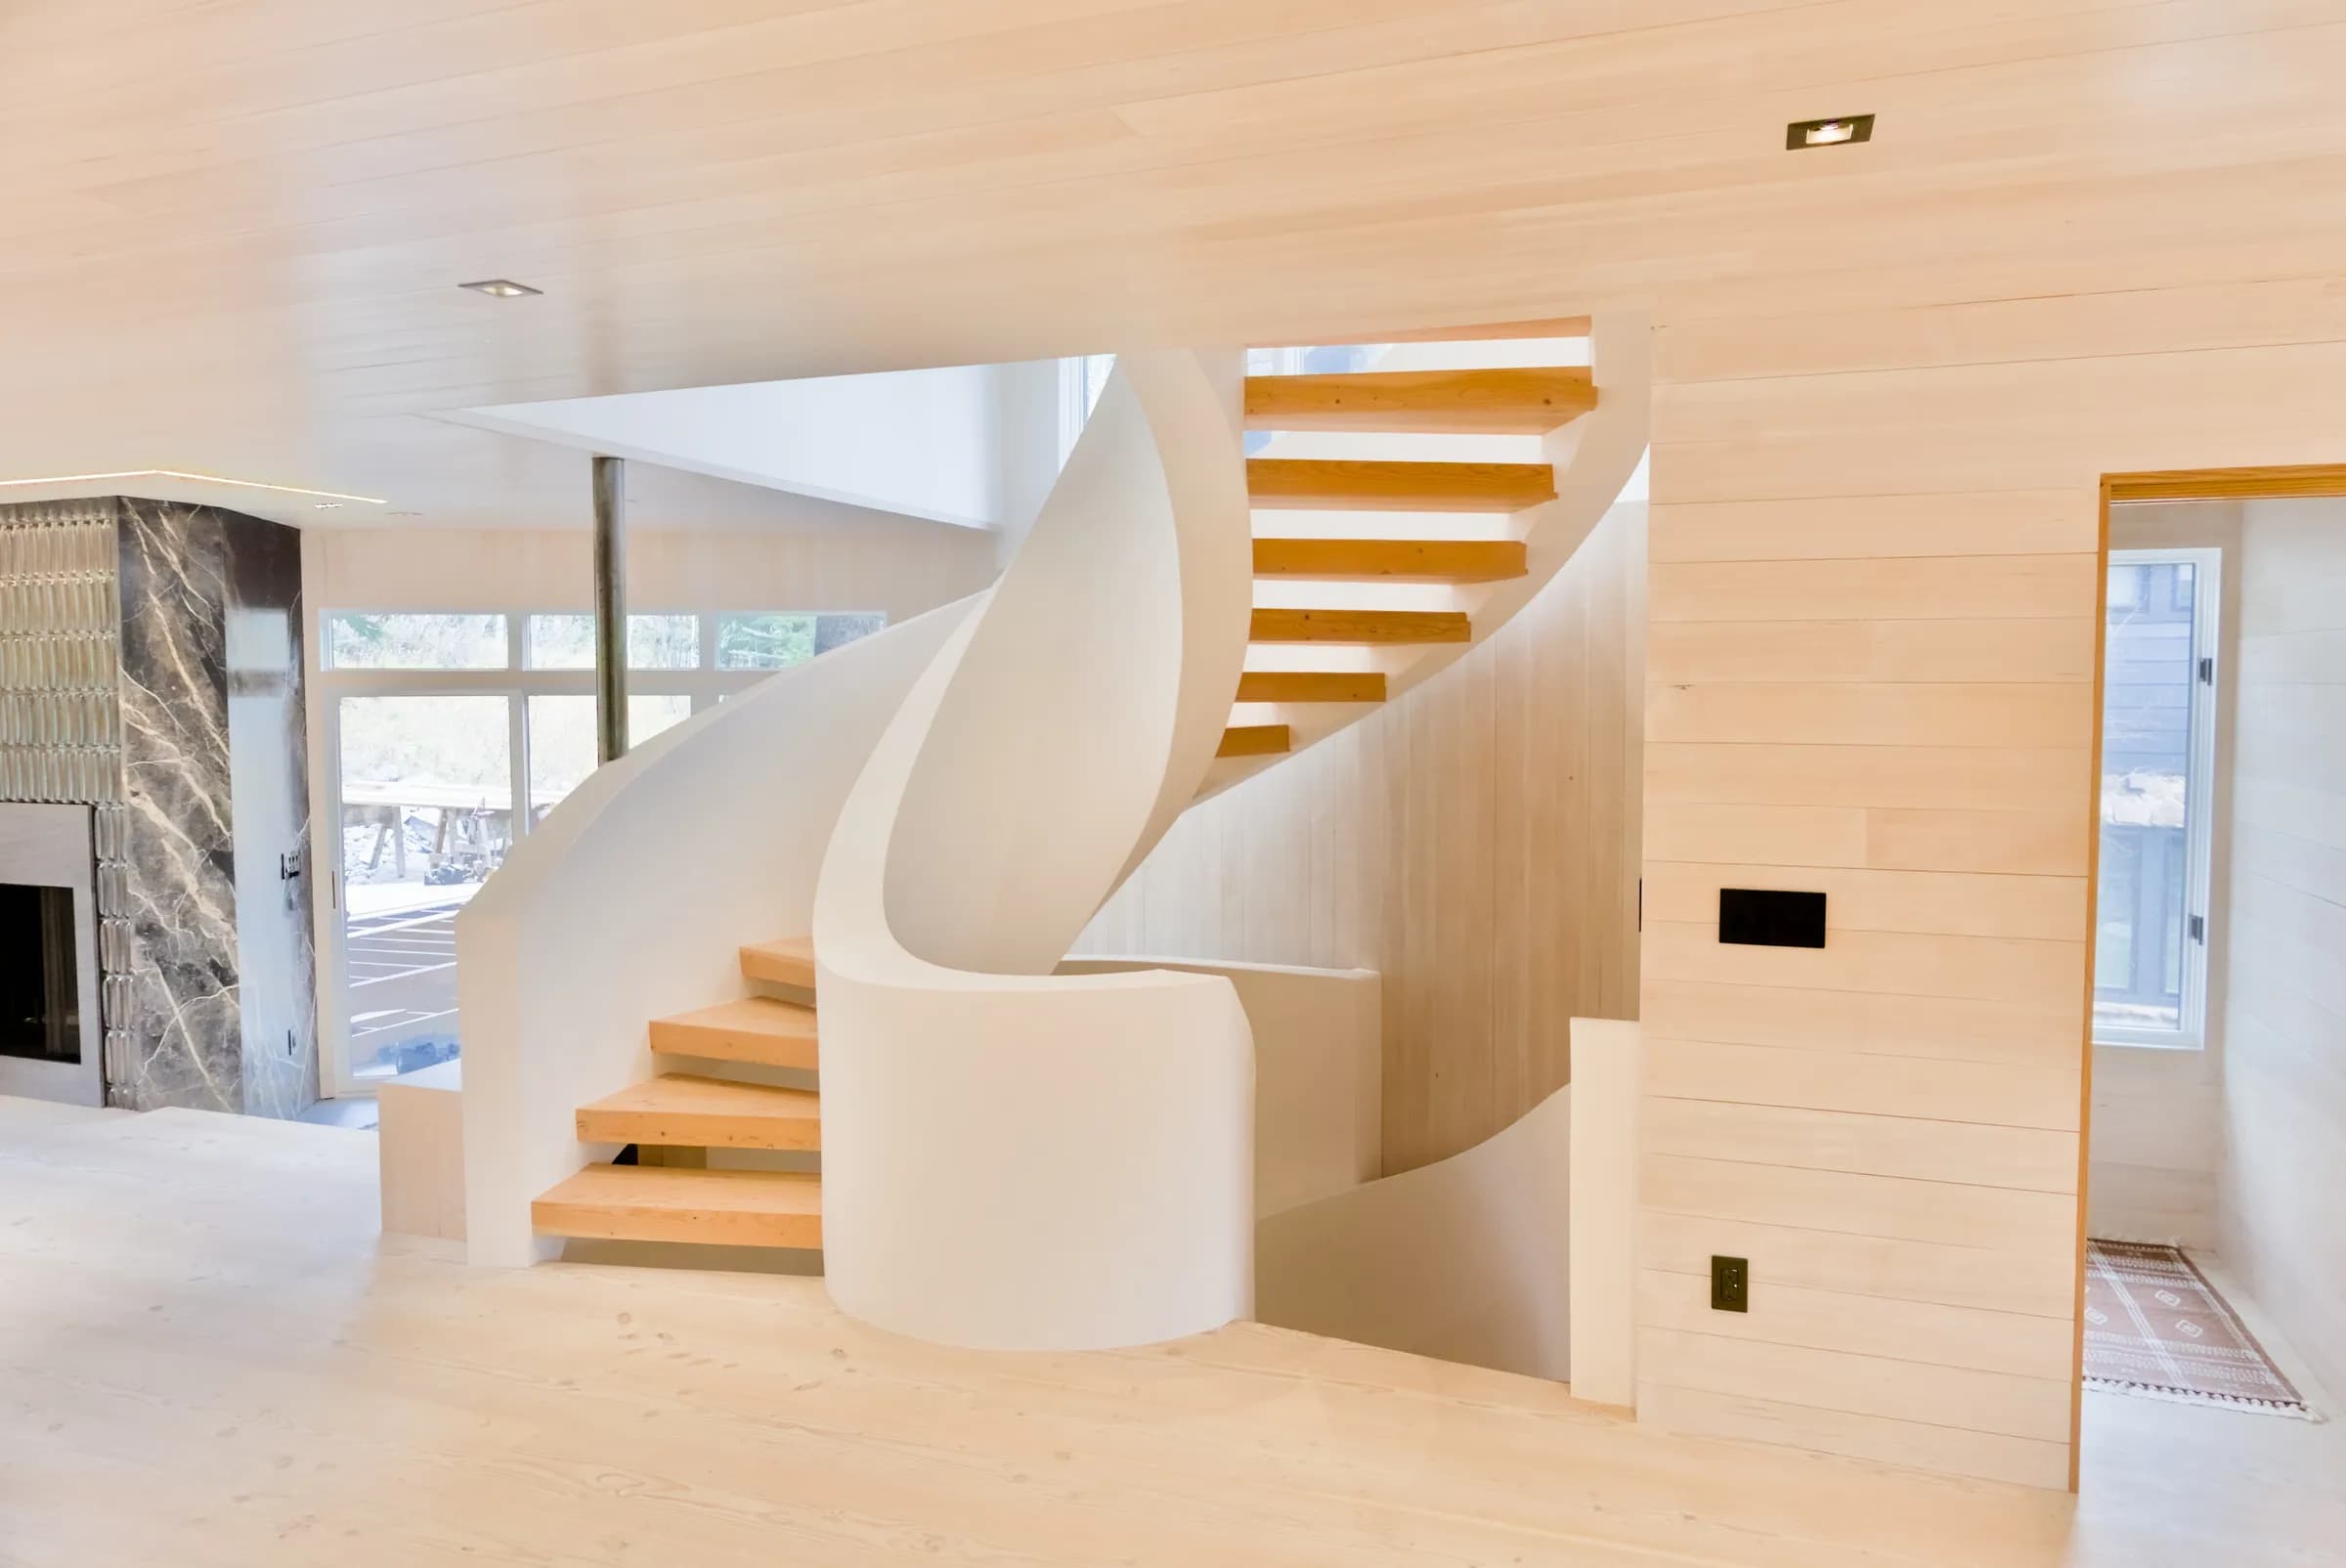
The capstone is a three-story, curved plaster spiral staircase with solid wood steps. It took significant man-hours and a lot of experienced craftsmanship. To make it work, the team added supports and hid a huge load-bearing steel beam in the garage ceiling.
The rest of the condo matches. The bathrooms feature blue and grey rectangular tile, and the master bedroom is sheeted in warm red, slightly yellow wood planking with a glass study. The master bath has a slatted window design that overlooks the spiral staircase. It feels open, but no one can see in from the outside, a cool illusion. A small nanny living area sits above the main living quarters on the third floor, and woods from all across the world appear throughout.
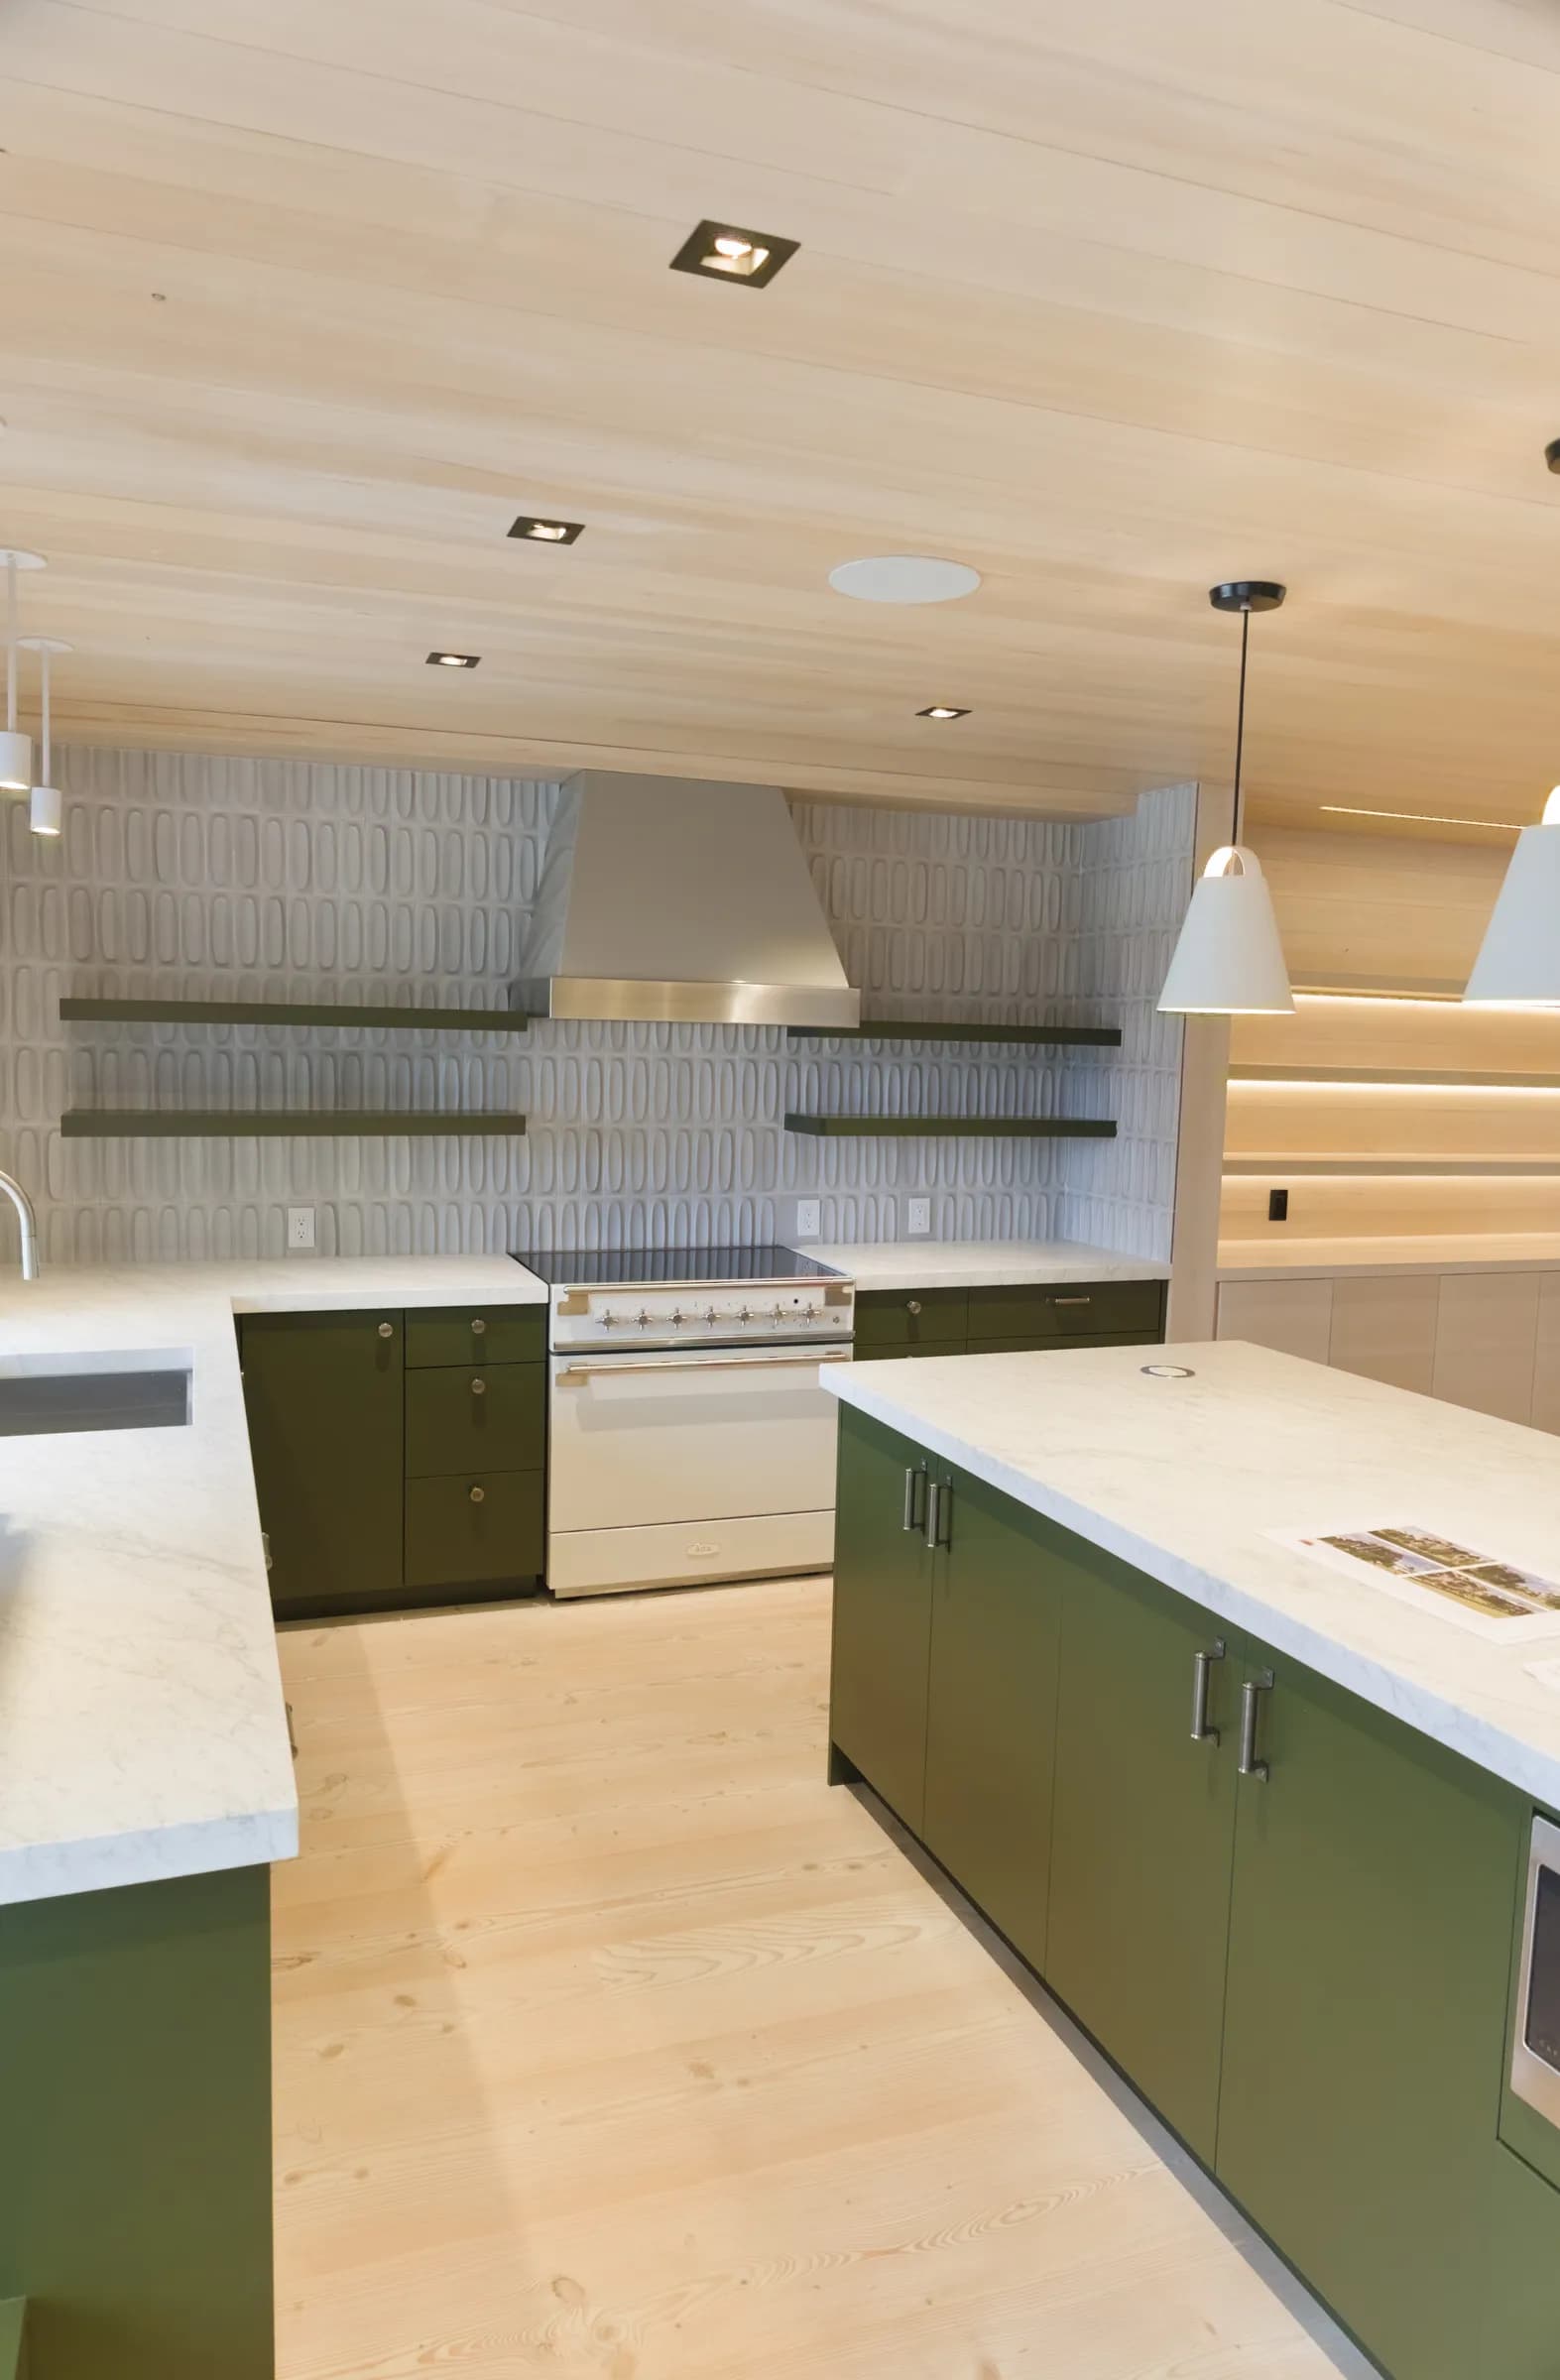
The team is proudest of the stairs and the Venetian plaster. The Heath tile and the custom carpentry are the details they remember most.
Highlights
- Three-story curved plaster spiral staircase with solid wood steps
- Hidden steel beam in the garage ceiling
- Slatted master-bath window overlooking the stairs
- Woods from around the world