
This older clustered home in Teton Pines had good bones, and the remodel turned it into a bright, welcoming house built for entertaining.
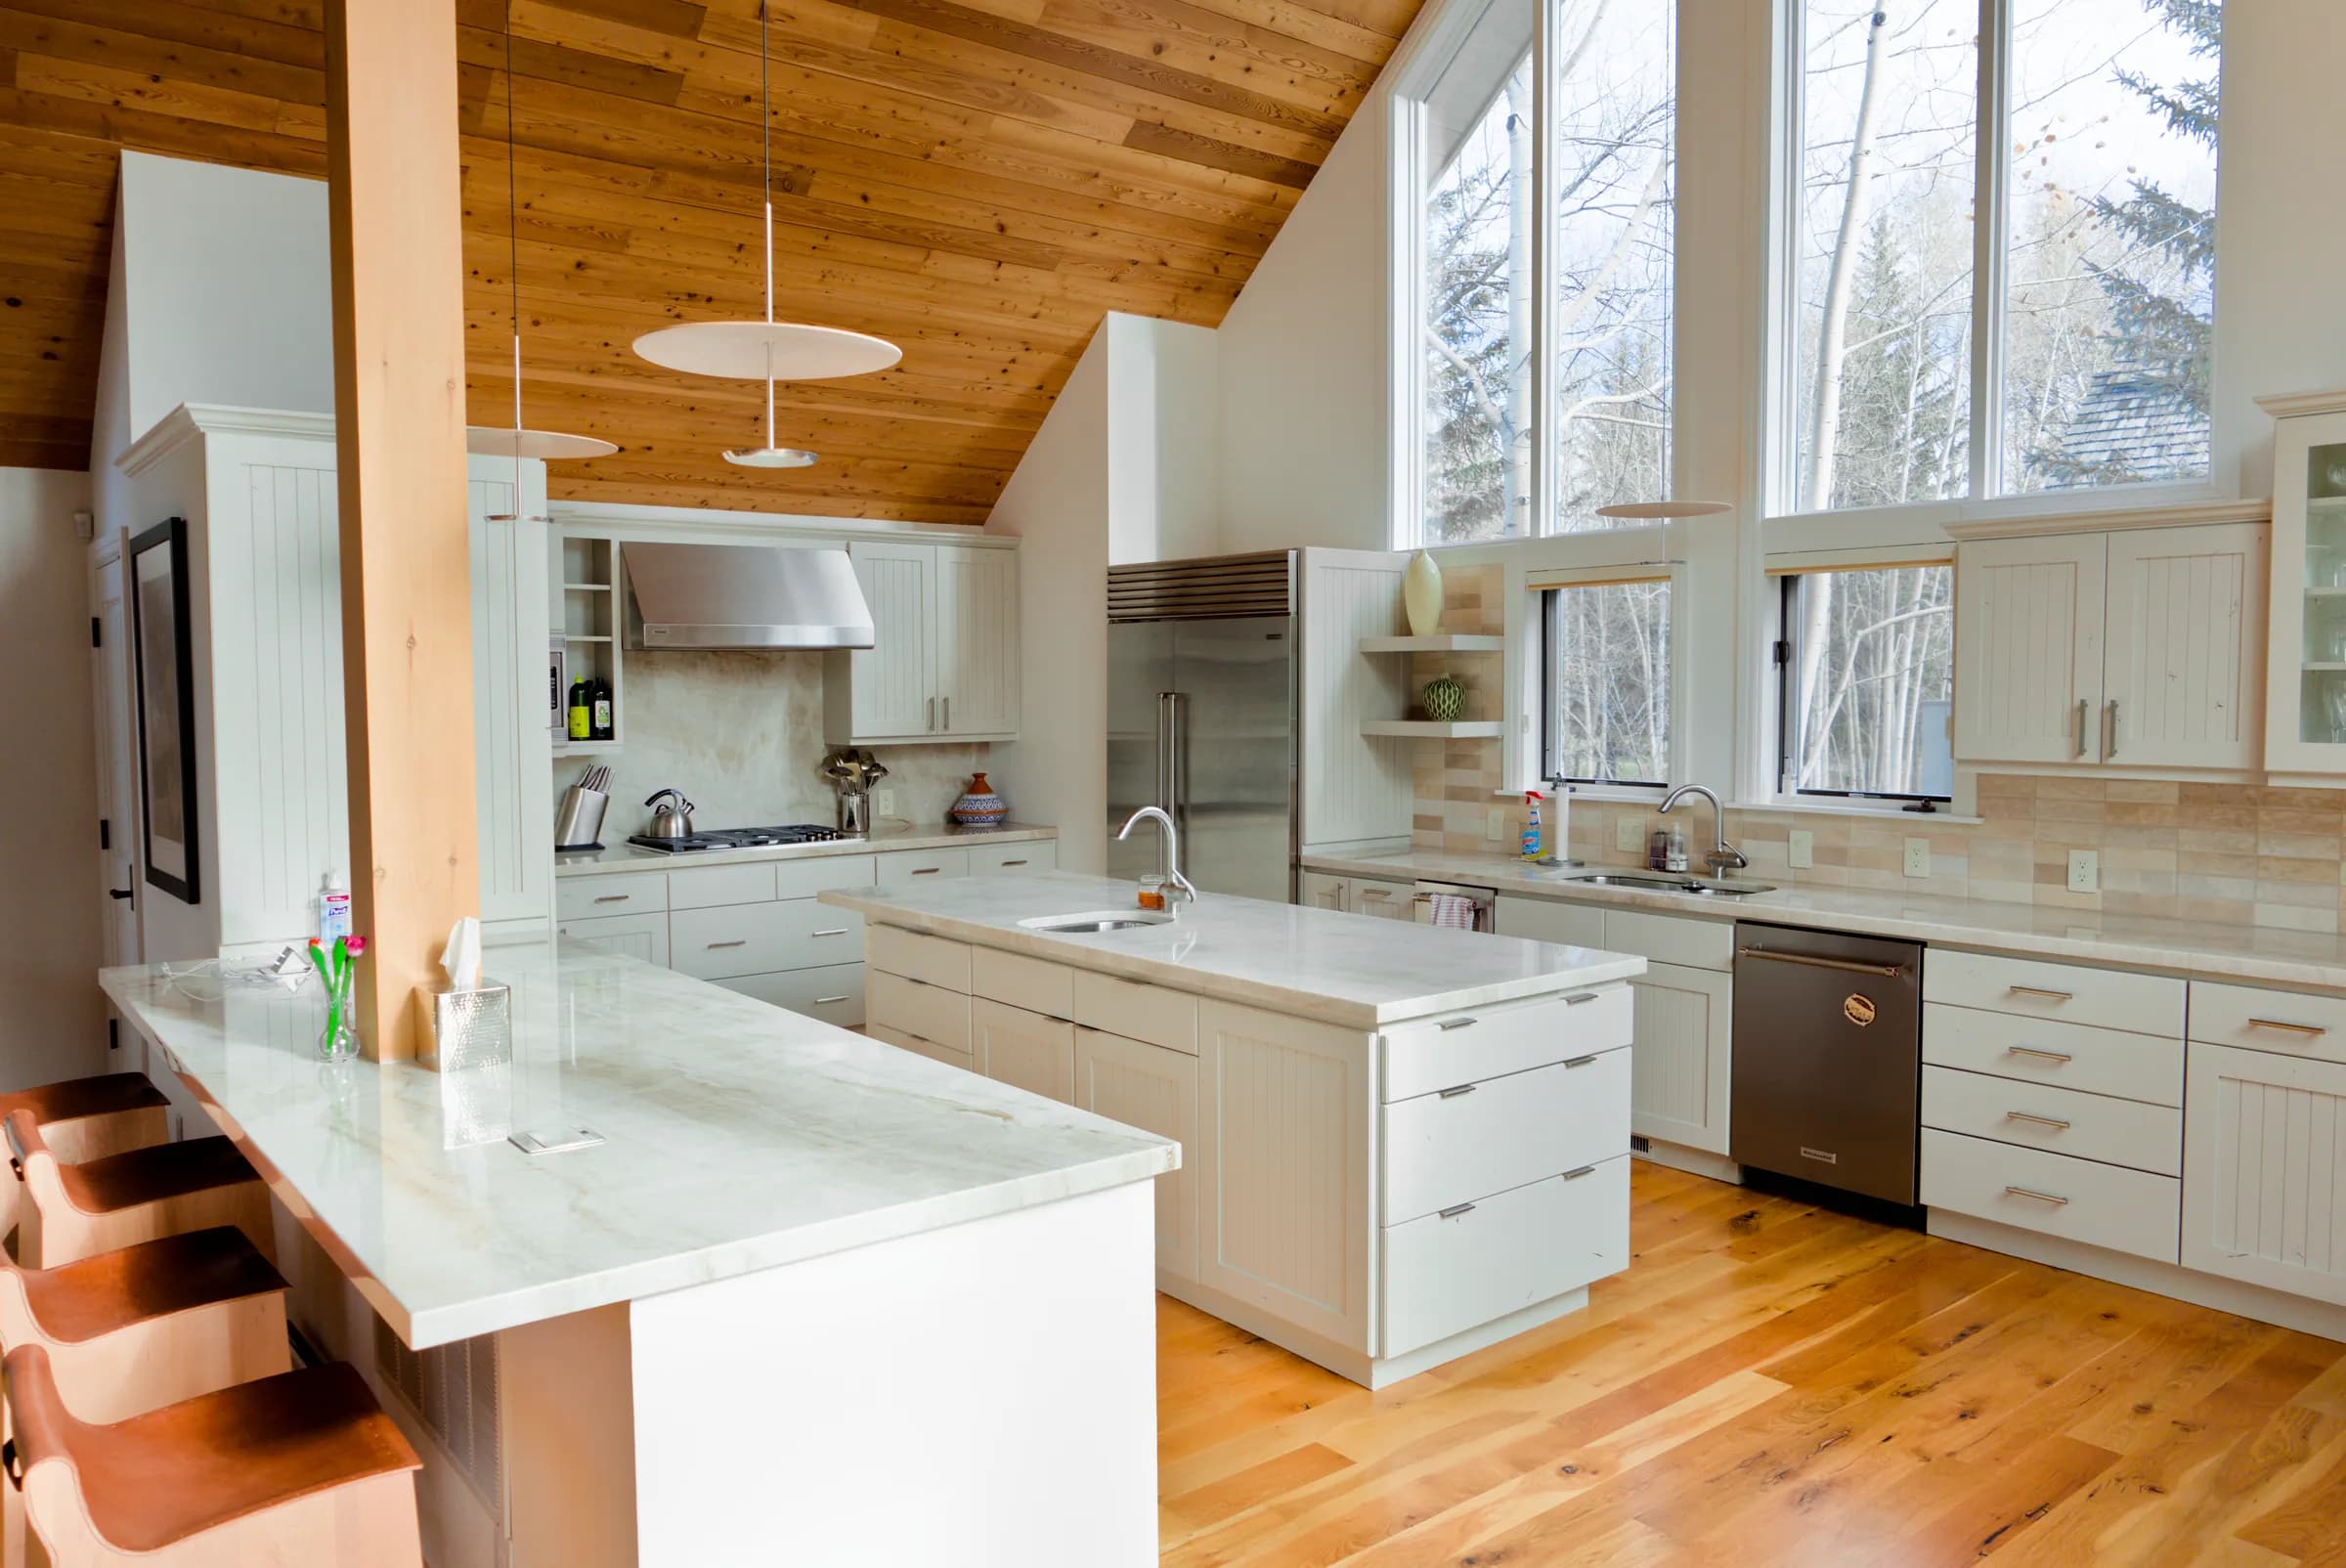
The kitchen is the showpiece. White countertops sit against warm red hardwood floors that match the wood ceiling and the supporting beams. The kitchen and living room used to be sectioned off from each other. Opening them up made one airy, bright, welcoming space.
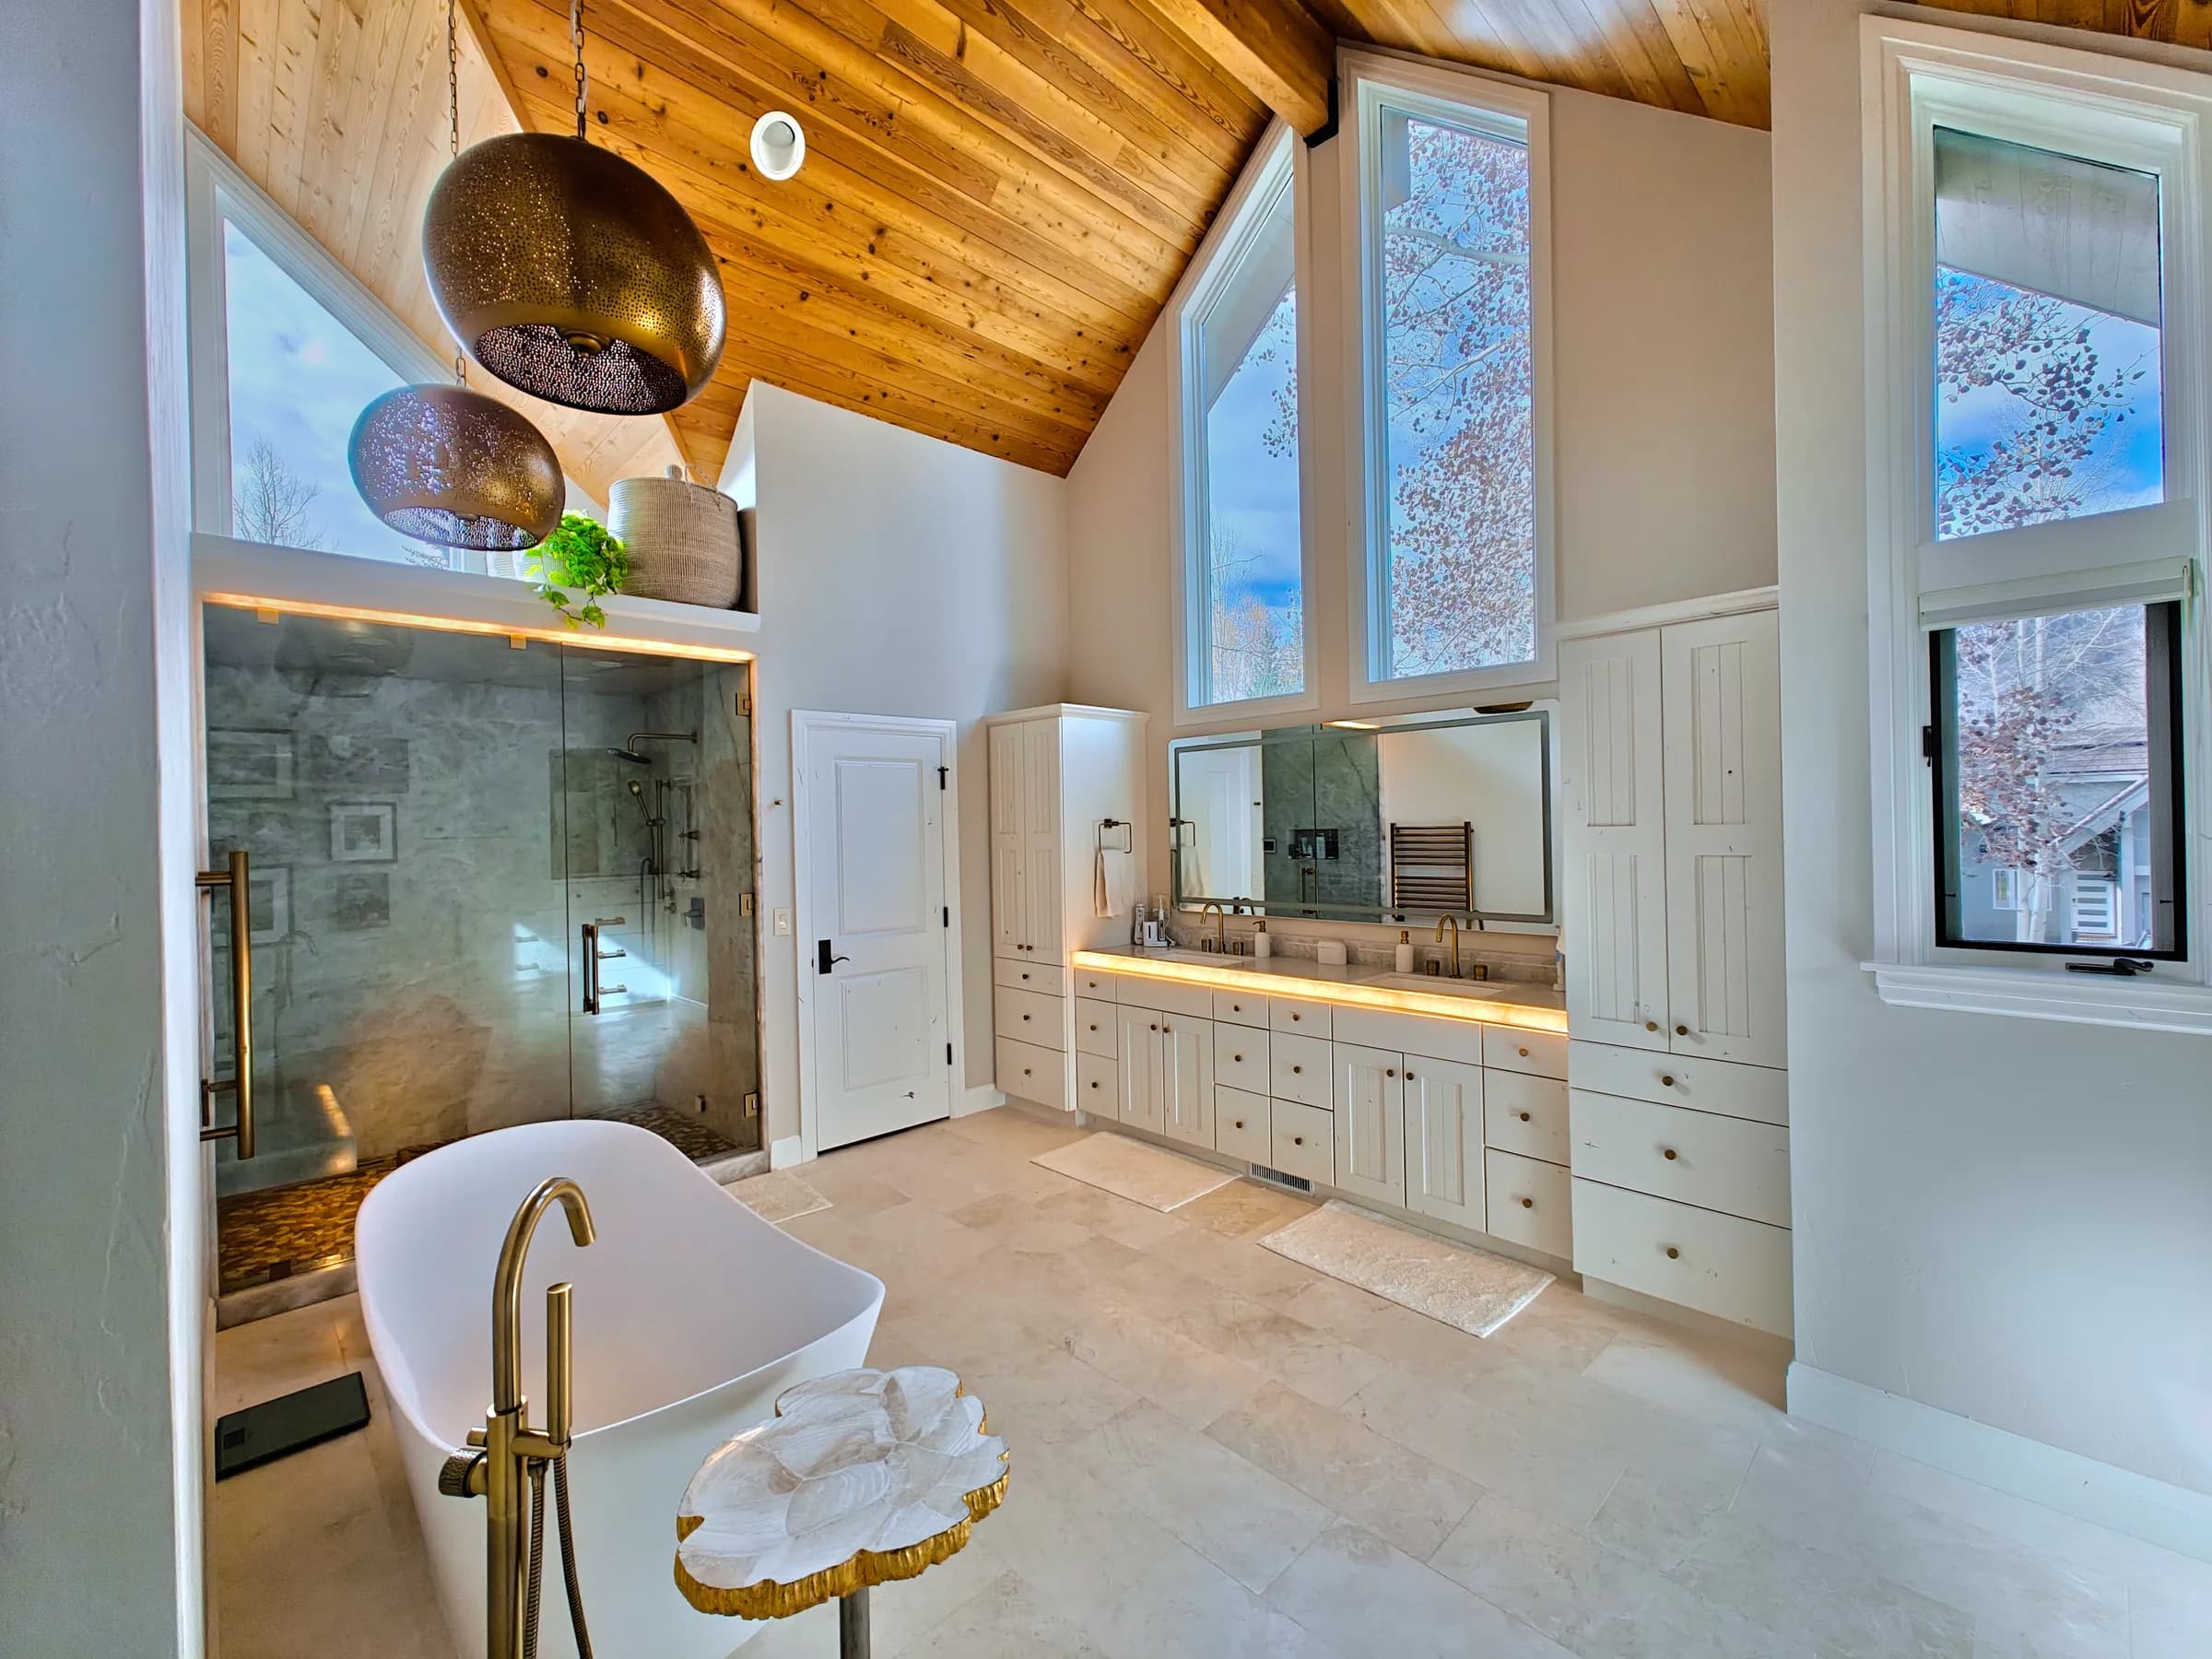
The master bath features a crystal vanity top with edge lighting custom crafted into it, and the same look shows up in the shower, where a floating crystal bench carries the same lighting.
Outside, the team solved a real problem. A section at the back of the house gathered a lot of snow load and was dangerous. Fixing it made room for a wood sauna.
The team is proudest of the kitchen, the gym retrofit, the hot tub area with its deck, and the master fireplace.
Highlights
- White countertops with warm red hardwood and matching wood ceiling and beams
- Opened-up kitchen and living space
- Crystal vanity and floating crystal shower bench with edge lighting
- Wood sauna where a snow-load hazard was removed