
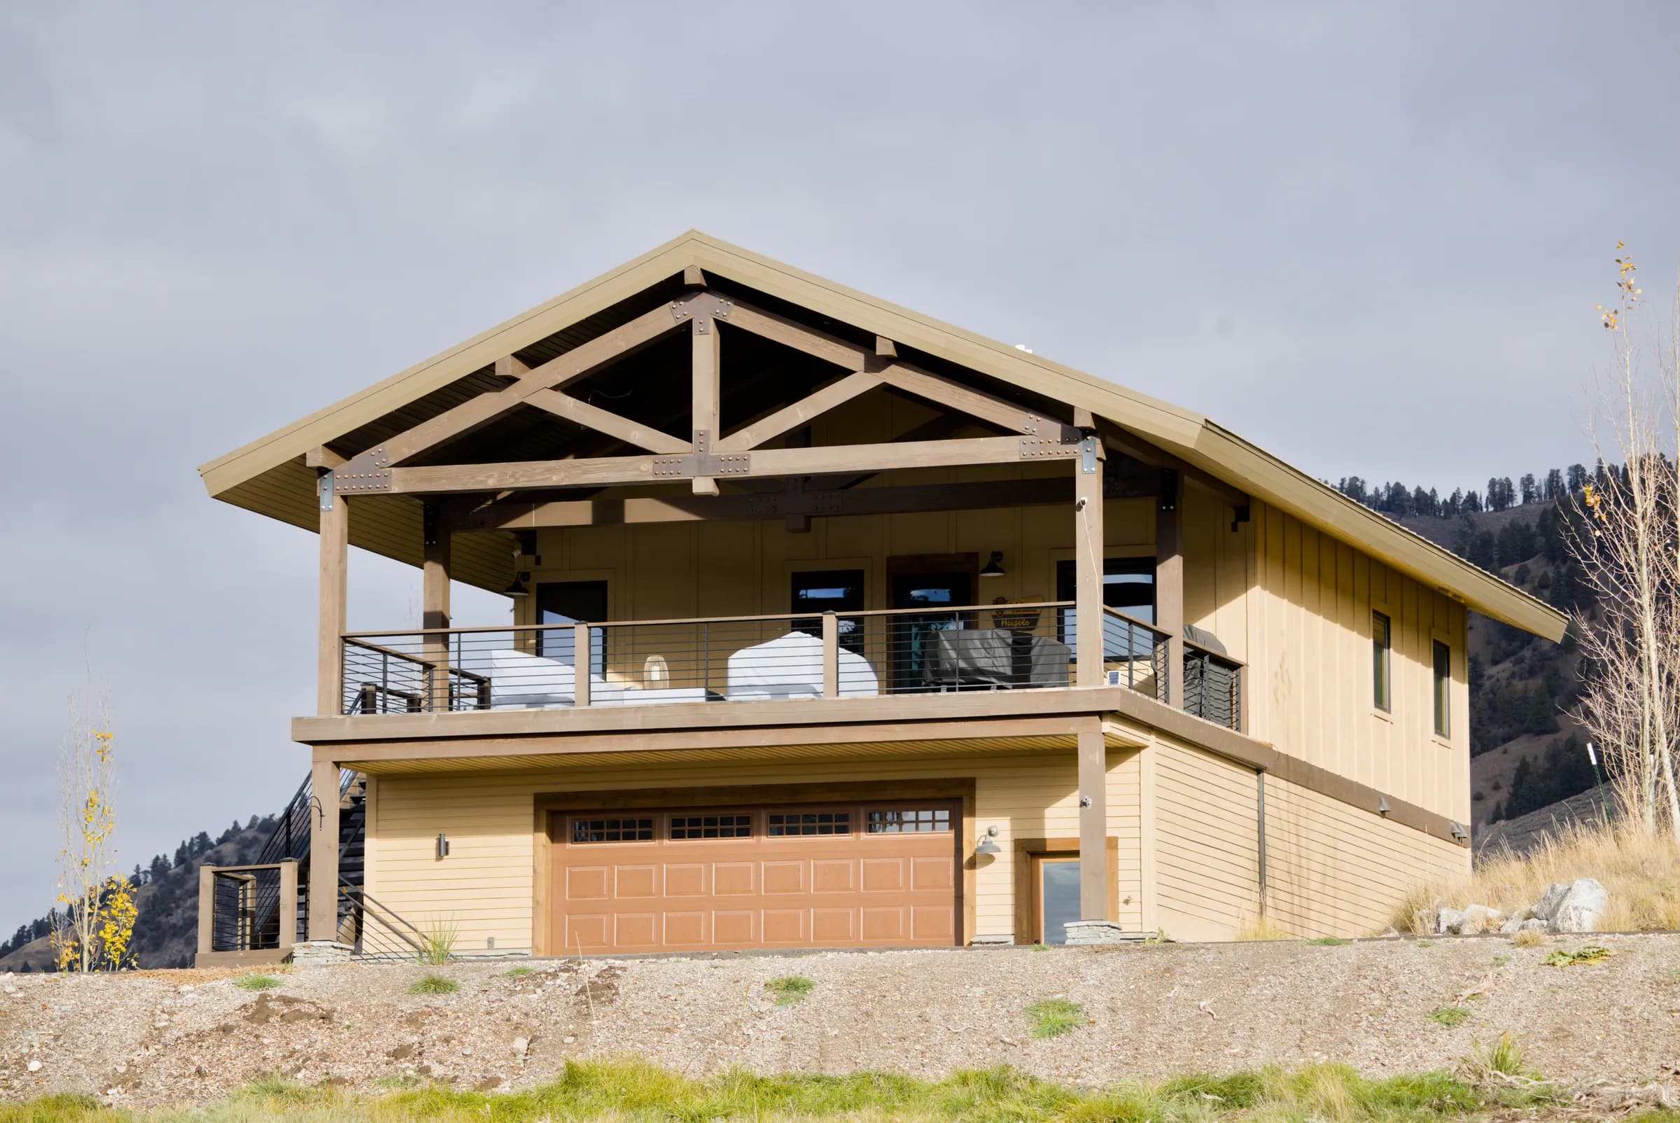
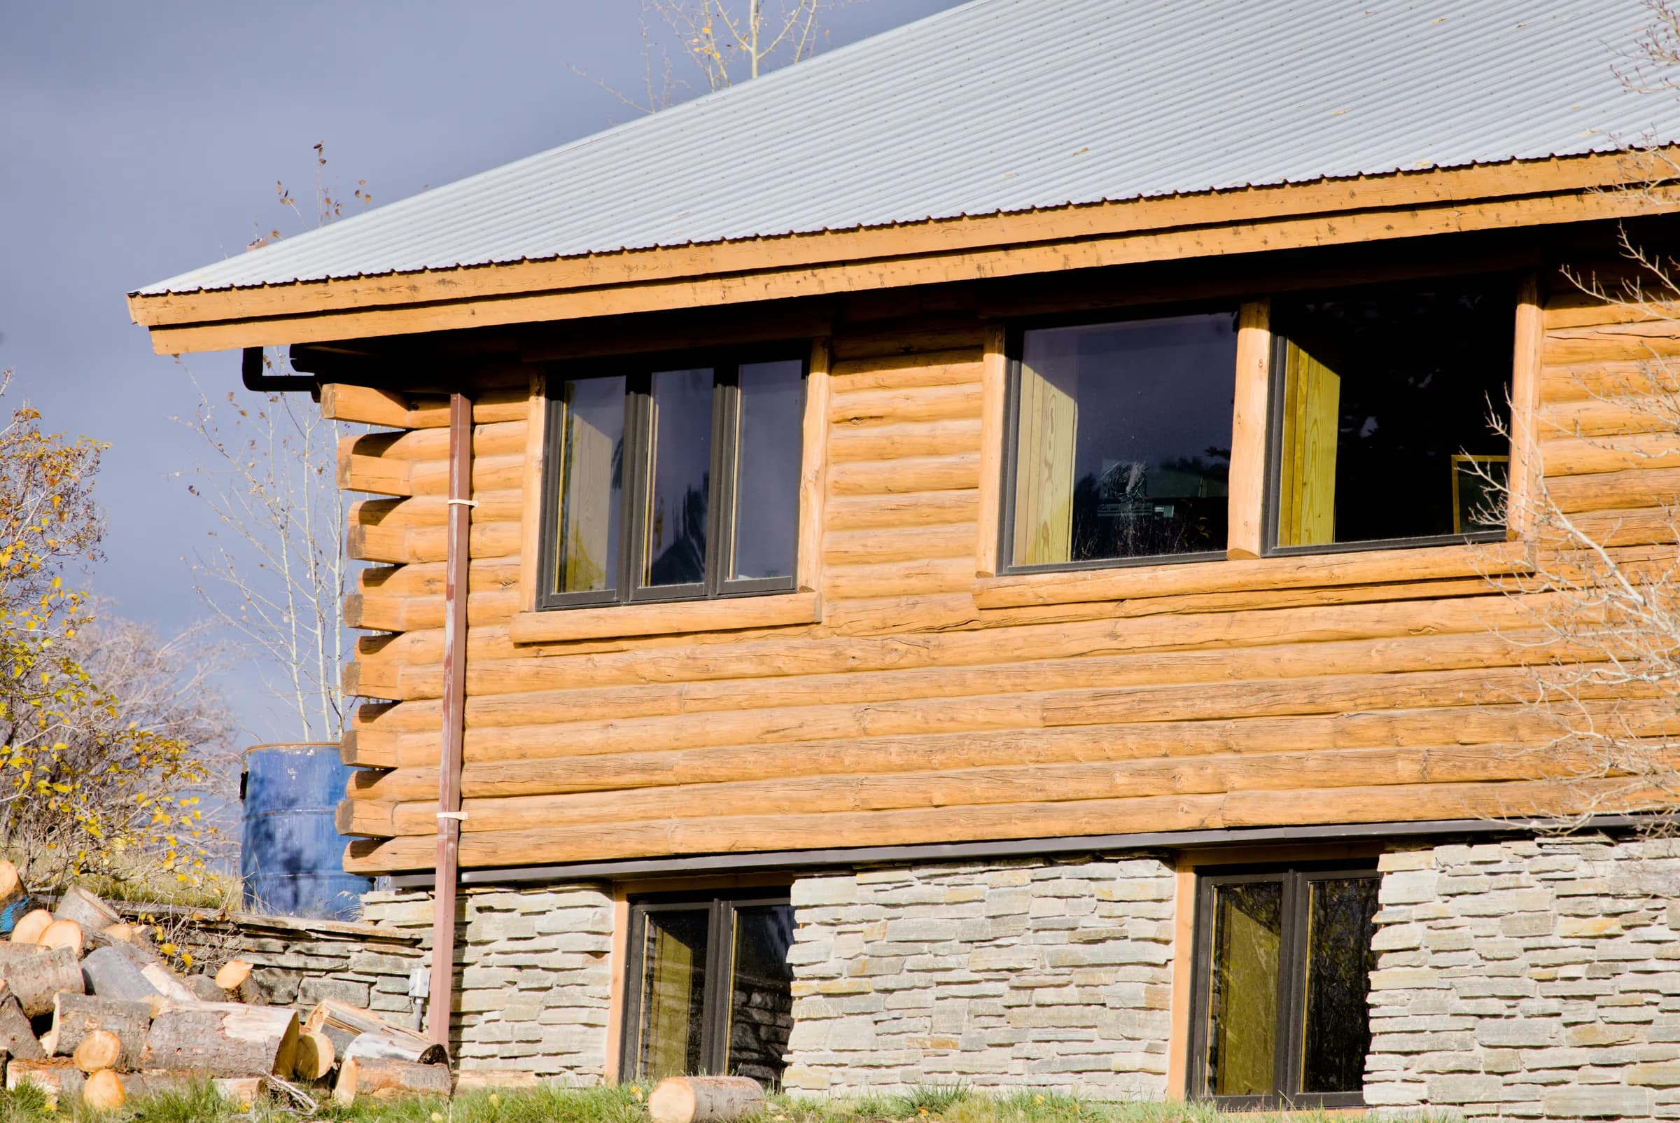
The main house received a full-gut remodel. The following year, the team built a new guest home of about 1,000 square feet on the property, with a shop on the ground level. Both buildings have a clean stone and log exterior, with decks front and back.
The guest home is where Cowboy State Capital's knowledge of permitting showed. It sits above the garage and uses the largest square footage the permit allows. Permitting regulations also required the stairs to the guest home to go on the outside.
That knowledge is a big part of what the team brings to a job. Cowboy State Capital has pulled more than 75 residential and 25 commercial building permits across Teton County.
The team remembers the guest home's floor plan and its views. They are proudest of the overall result and of adding the accessory residential unit, or ARU.
Highlights
- Guest home at the largest square footage the permit allows
- Stairs placed outside per permitting regulations
- Stone and log exterior
- Floor plan and views from the guest home